With this model, the shipyard continues and refines its exploration of asymmetry, turning it into an architectural tool capable of redefining the perception of space on board. All in the pursuit of absolute elegance
by Mariateresa Campolongo – exteriors: credits Breeds Media Creative ltd – interiors: credits Federico Cedrone
Getting on board the SL110A offers insight into how the core idea behind a project can develop into a sophisticated design language.
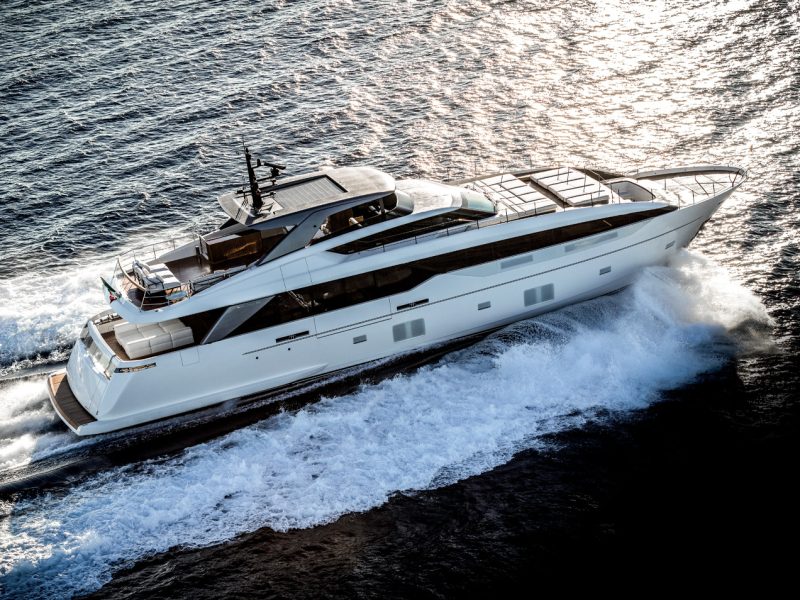
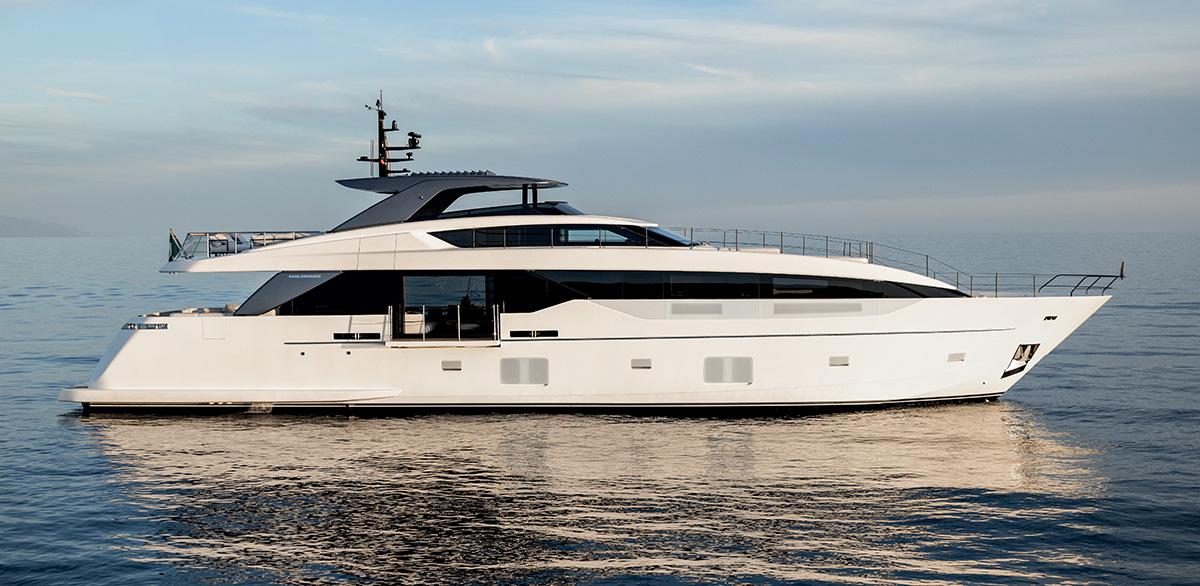
With this 33.5-metre yacht, Sanlorenzo has advanced the concept of asymmetry, which began with the SL102A and evolved with the SL106A, not merely as a formal experiment but as a means to genuinely redefine the onboard experience. “Asymmetry isn’t just a question of looks: it increases interior space by providing a window that looks onto the horizon and a feeling of openness that transforms the way you experience the boat. It is a yacht which has been designed for people who are looking for elegance combined with intelligent architecture”, said Sanlorenzo CEO, Tommaso Vincenzi. The project originates from a well-established, fruitful collaboration with Zuccon International Project , responsible for the exteriors. Meanwhile, Lissoni & Partners managed the interior, and you can perceive a coherent vision that resonates throughout every detail.
On starboard, the bulwark can be lowered to create a terrace overlooking the sea, enhancing the link between the interiors and the sea.
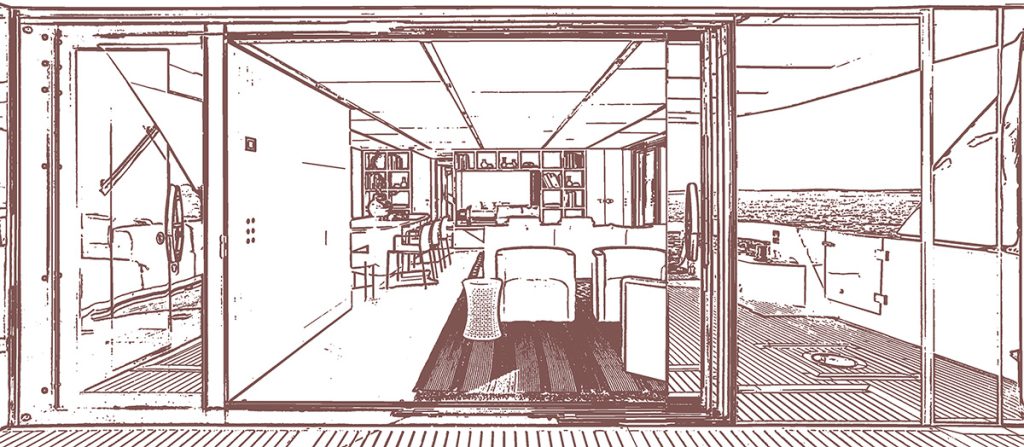
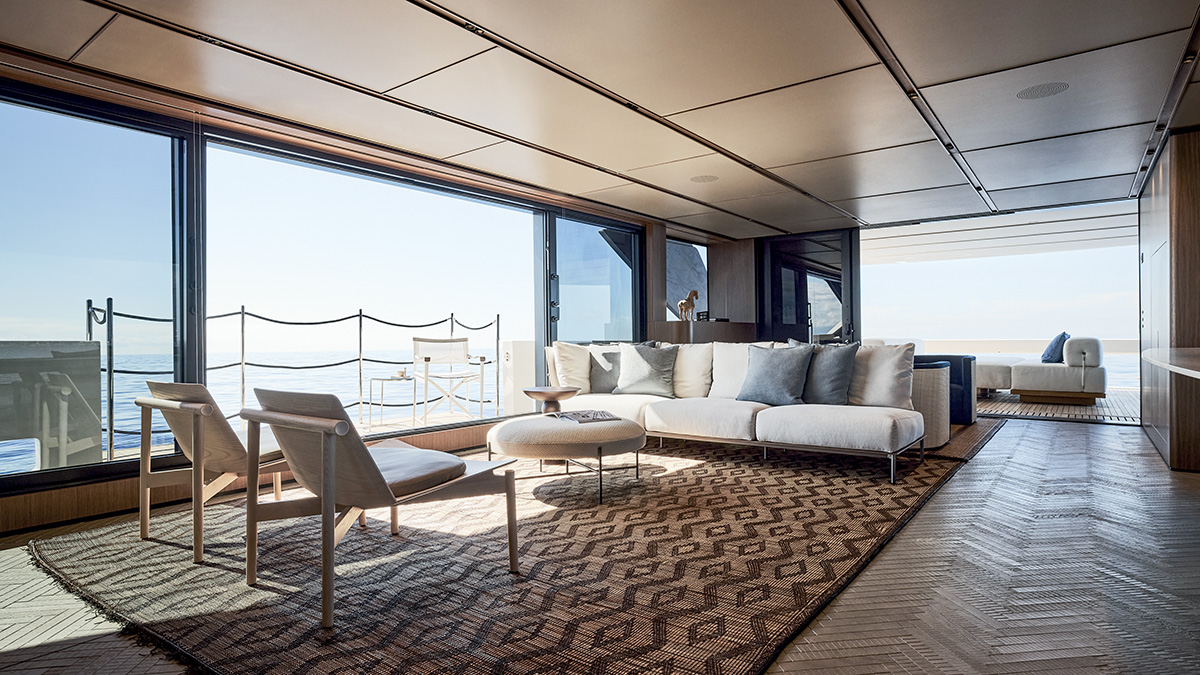
What genuinely captivates you as you walk along the main deck is how fluid and spacious it feels: the staggered side decks allow you to bring one of the walkways inside, thereby increasing the size of the salon and offering uninterrupted panoramic views. The balance between solids and voids, between masses and transparent materials, creates continuous spaces, where inside and outside blend seamlessly and are in constant interaction.
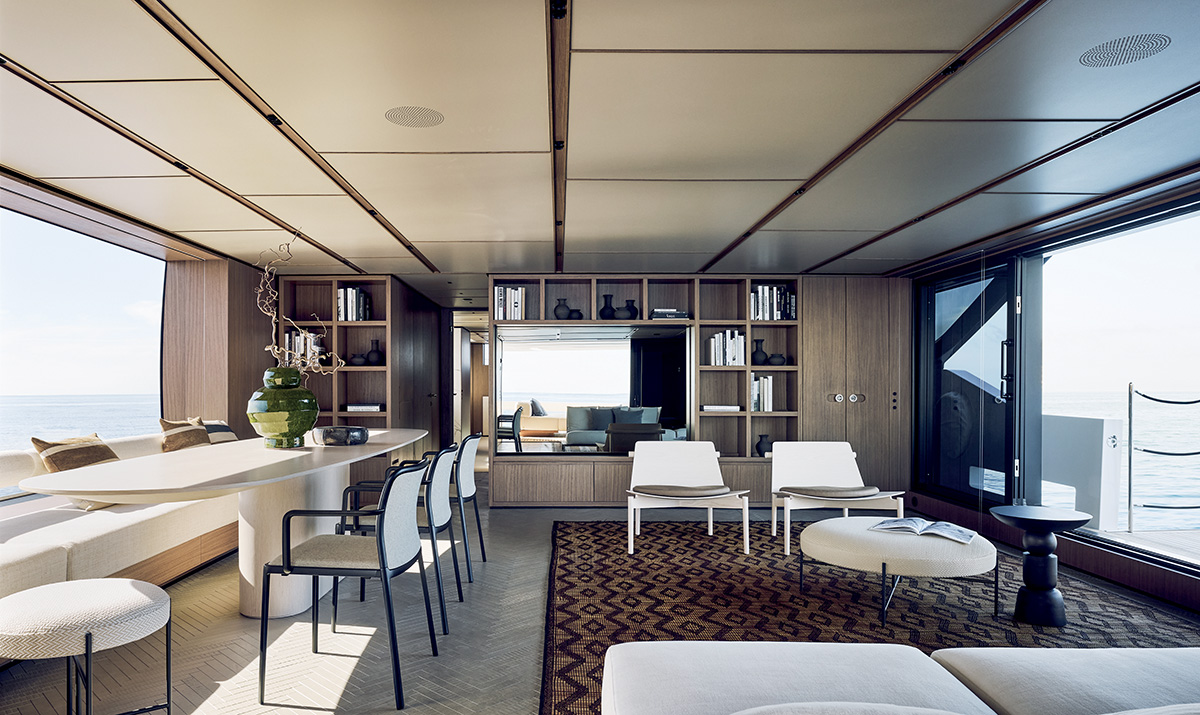
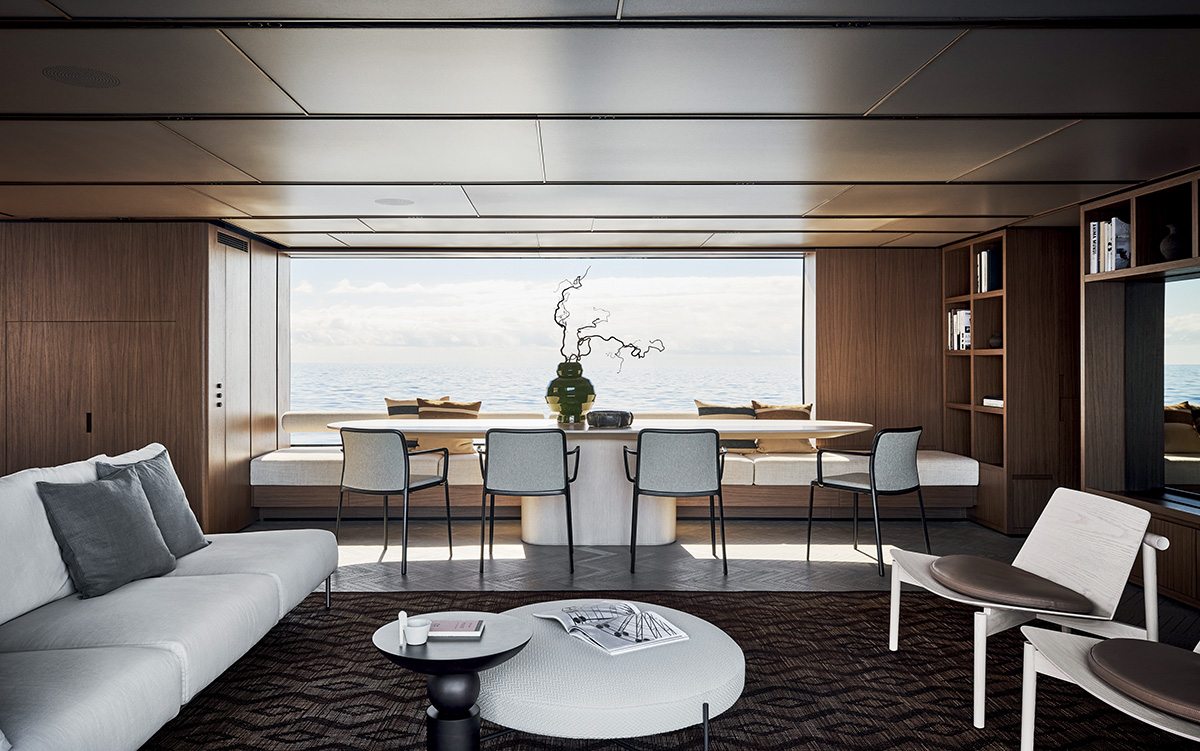
In the dining room, the table runs lengthways along the port side, offering views directly onto the water: a layout that capitalises on the structural asymmetry to turn every meal into an immersive experience with the sea.
The layout of the dining and living areas on the main deck surprised me most during the visit. The way the furniture was arranged, the sequence of functions, and the way light crosses the room all contribute to a non-traditional perception. The table isn’t positioned across the beam, which would create a break between the social space and the view. Instead, the dining table runs longitudinally but on the port side rather than along the main axis, and in keeping with its asymmetric design, it looks directly out to sea. When seated, you are constantly in visual contact with the water, turning a social experience into an immersive one. The focal point of this area isn’t a work of art, or a redundant decorative element, but rather a full-height bookshelf, which is eye-catching in its simplicity: it is a precise and orderly architectural feature that becomes the centre of attention, and at the same time a declaration of intent.
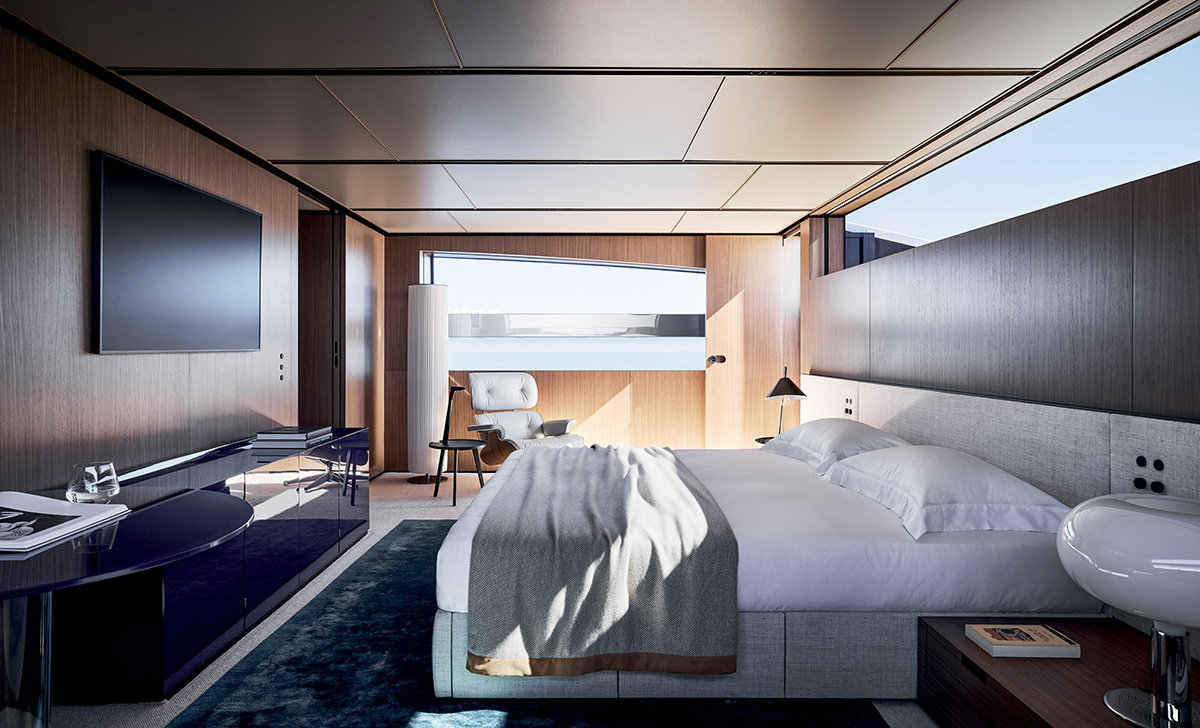
The full-beam suite provides panoramic sea views, guarantees full privacy, and offers direct access to the bow pool, making it an exclusive retreat for the owner.
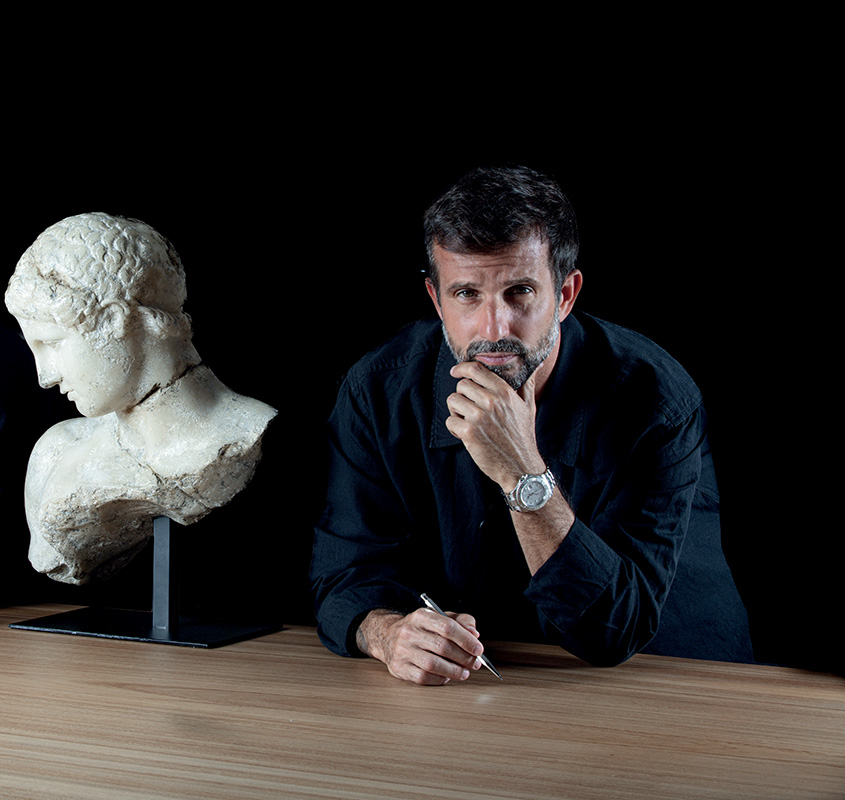
The area doesn’t need special effects because it is the architecture itself which creates identity. The decision to focus attention on an element like this strengthens the sense of balance and coherence that extends throughout the design project. “The asymmetry in the SL110A allows us to carve out larger interiors, and to open panoramic views and dissolve the limits between inside and out. In each curve and space, there is a knowing gesture towards an architecture that brings out the link between the owner and the sea”, explained Bernardo Zuccon.
«The asymmetry in the SL110A is not just a formal expression, but a tool capable of adjusting the spatial balance aboard to create a more engaging experience». Bernardo Zuccon
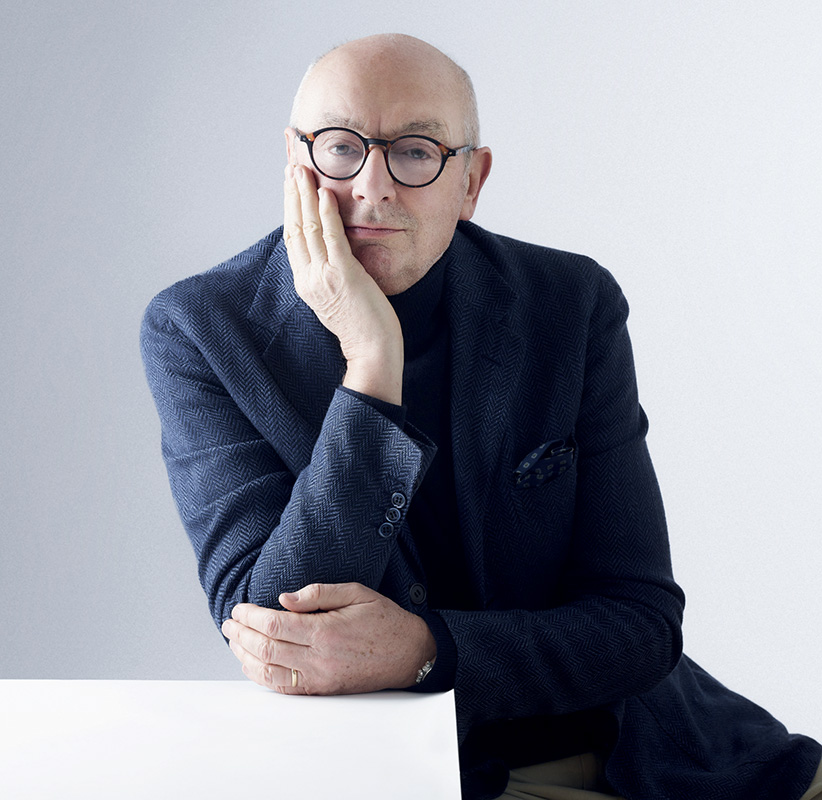
«Given her new dimensions and clean lines, I believe the SL110A is one of Sanlorenzo’s most elegant yachts». Piero Lissoni
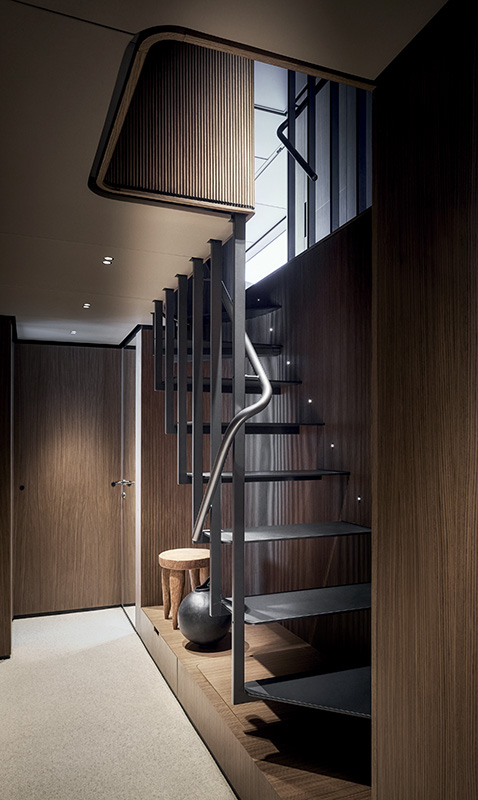
Then there is the atmosphere, and that was perhaps the least expected aspect. Upon boarding, you find yourself immersed in interiors that are surprisingly dark and intense, far from the light shades that currently dominate the market. Deep woods, tactile surfaces, coffered ceilings with resin-effect finishes and spotlights set into the woodwork, as well as herringbone parquet: the palette creates a refined, almost introspective atmosphere. This choice adds character and depth, contrasting with the natural light that enters through the large side windows. The sea, framed in dark tones, appears even more luminous and present, nearly three-dimensional. “Because of the new elements, dimensions and clean lines, I believe that the SL110A is one of Sanlorenzo’s most elegant boats. It has an increasingly architectural, less naval, feel to it”, explained Piero Lissoni.
«Given her new dimensions and clean lines, I believe the SL110A is one of Sanlorenzo’s most elegant yachts». Tommaso Vincenzi
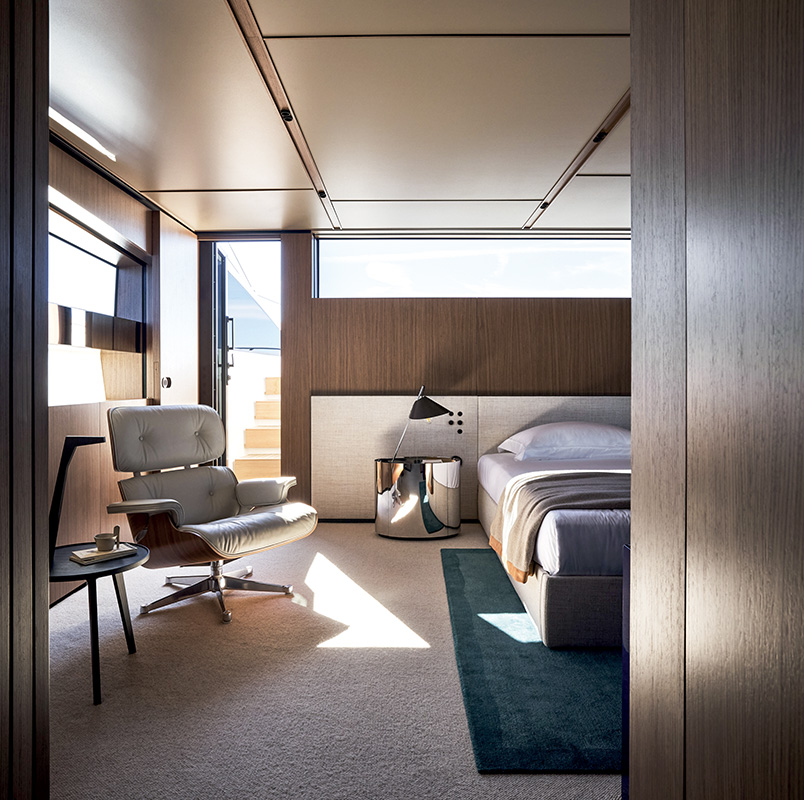
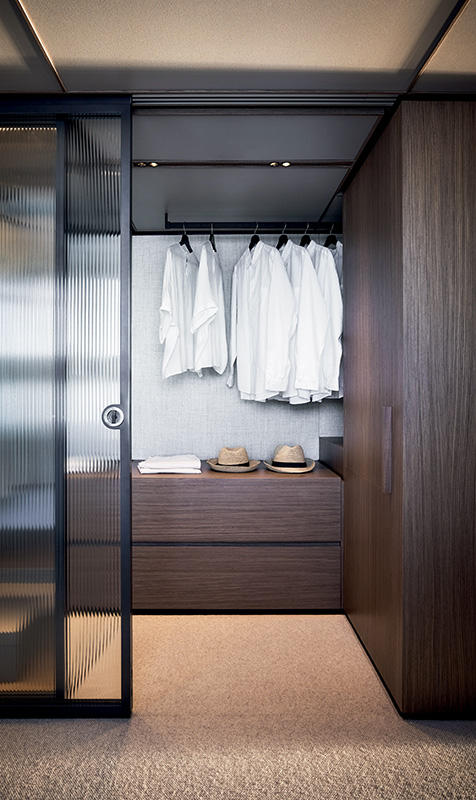
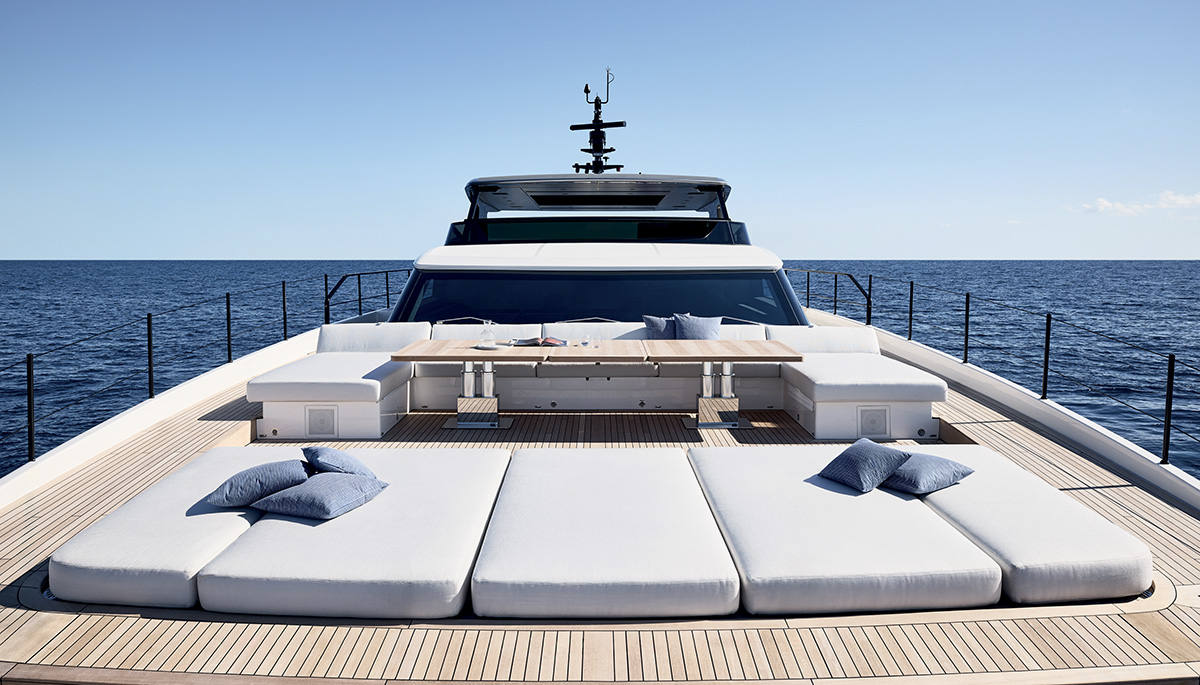
The outdoor bow area, developed with Lissoni & Partners, is especially interesting, as the traditional superstructure leaves room for a really usable terrace with integrated sofas and a pool. At the same time, a foldaway door conceals the mooring area, maintaining the clean lines. The full-beam master suite is set up as a private retreat: it has a large, panoramic window, direct access from the bow pool, and a private link to the upper decks. Privacy and openness coexist in a well-balanced harmony. The four guest rooms below deck include two VIP staterooms and two twin- or double-convertible rooms. The crew area is organised to maximise efficiency and privacy. The flybridge, which can be configured as a sunbathing or lunch area, completes a layout designed to suit different ways of spending time on board.
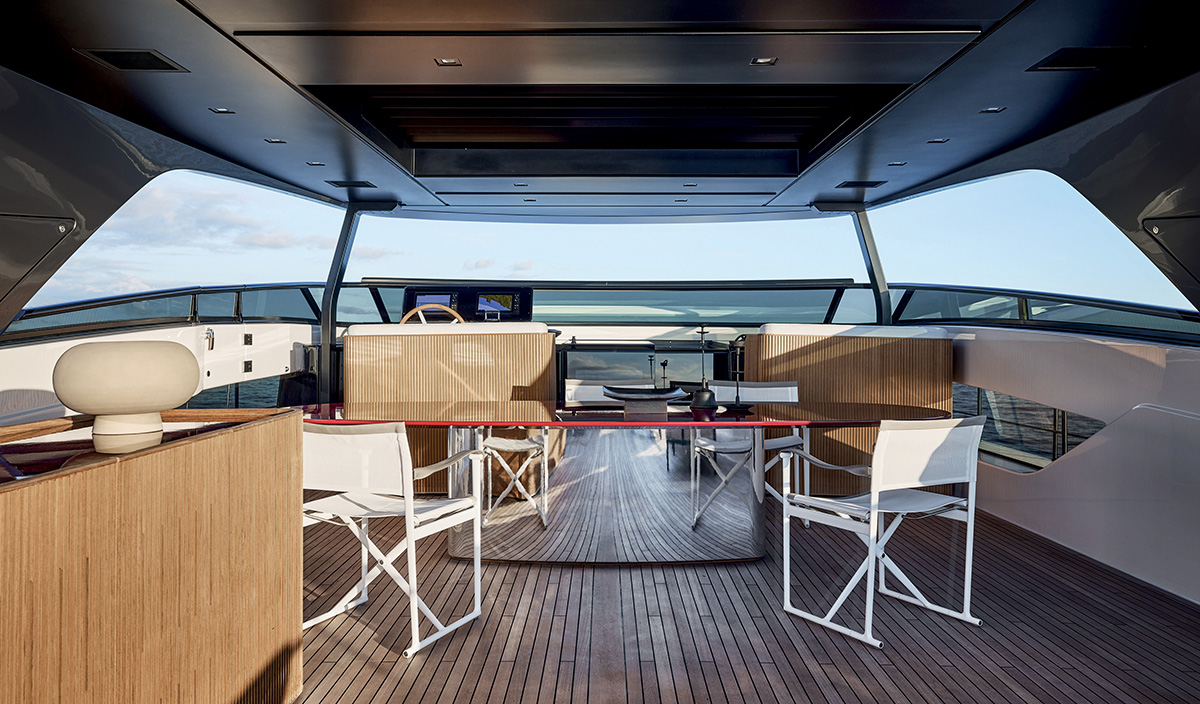
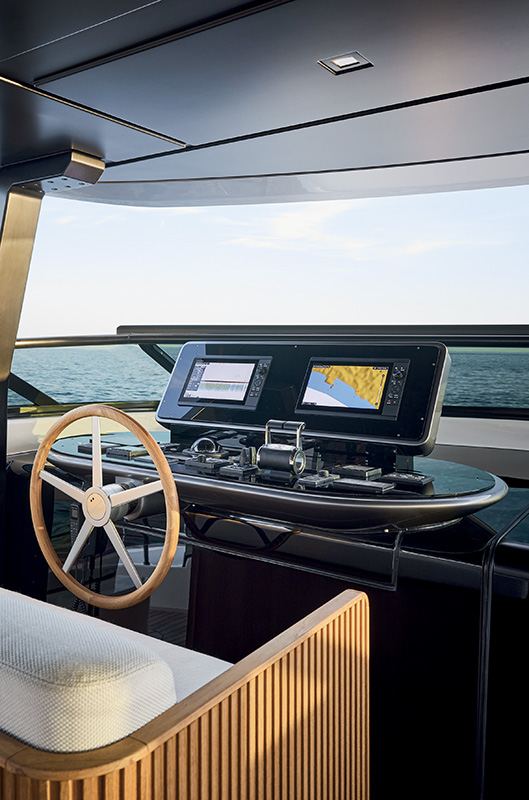
The flybridge is accessible from the mezzanine, which houses the wheelhouse; it is a flexible space that can serve as a sun deck, an outdoor dining area, or a private retreat with direct access to the pool.
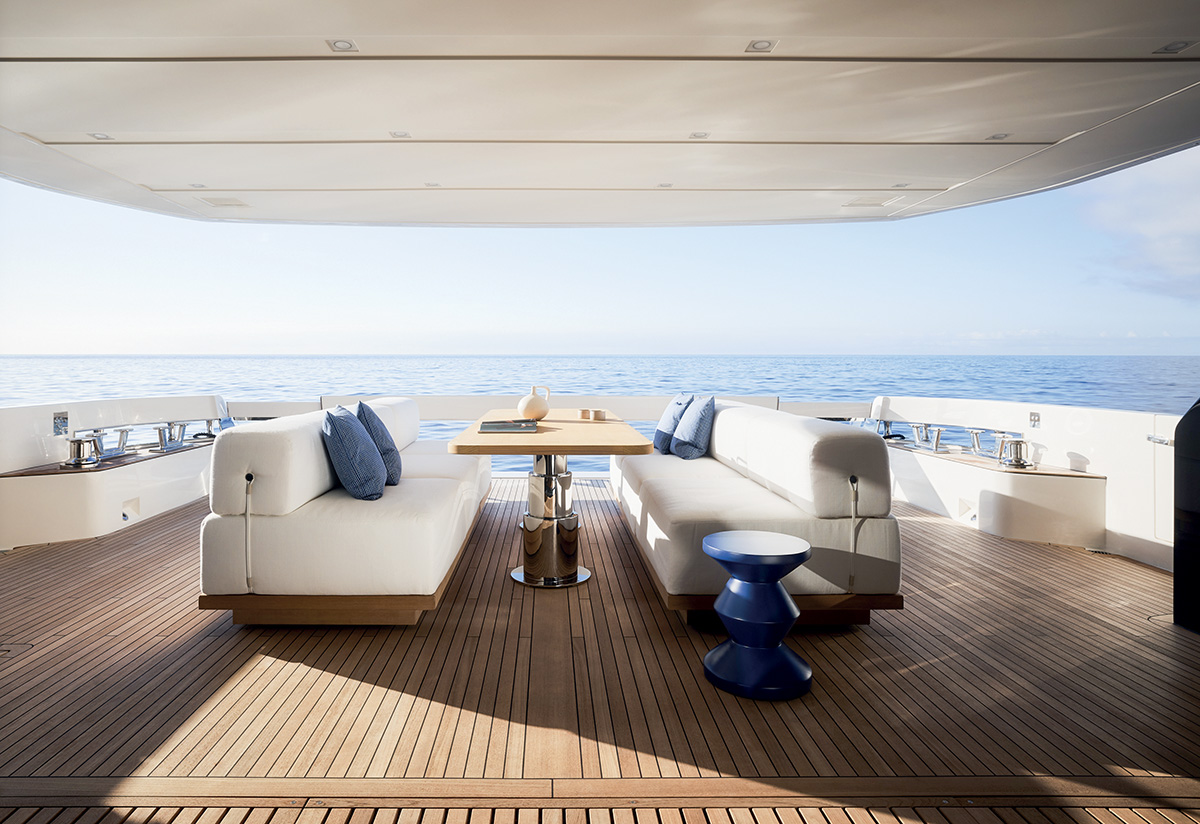
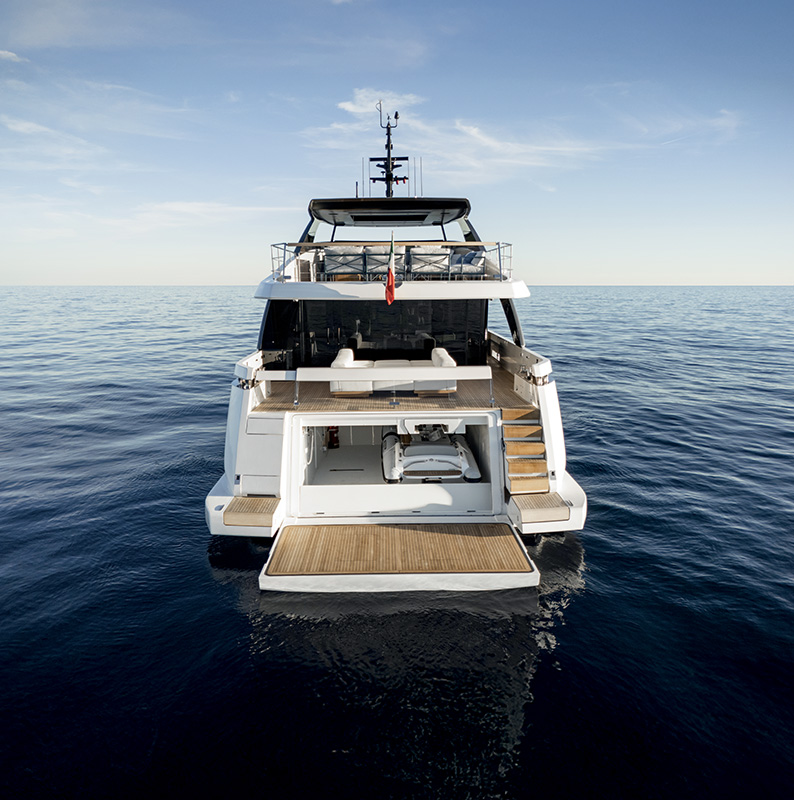
The stern continues the design theme introduced with the SL86A: the transparent gunwale seamlessly connects the cockpit to the sea, whilst the pivoting beach platform conceals a garage for tenders and jet skis.
The new bow, crafted in partnership with Lissoni & Partners, has been transformed into a living terrace featuring built-in sofas and a swimming pool, creating an elegant, minimalist retreat that blends effortlessly with the sea.
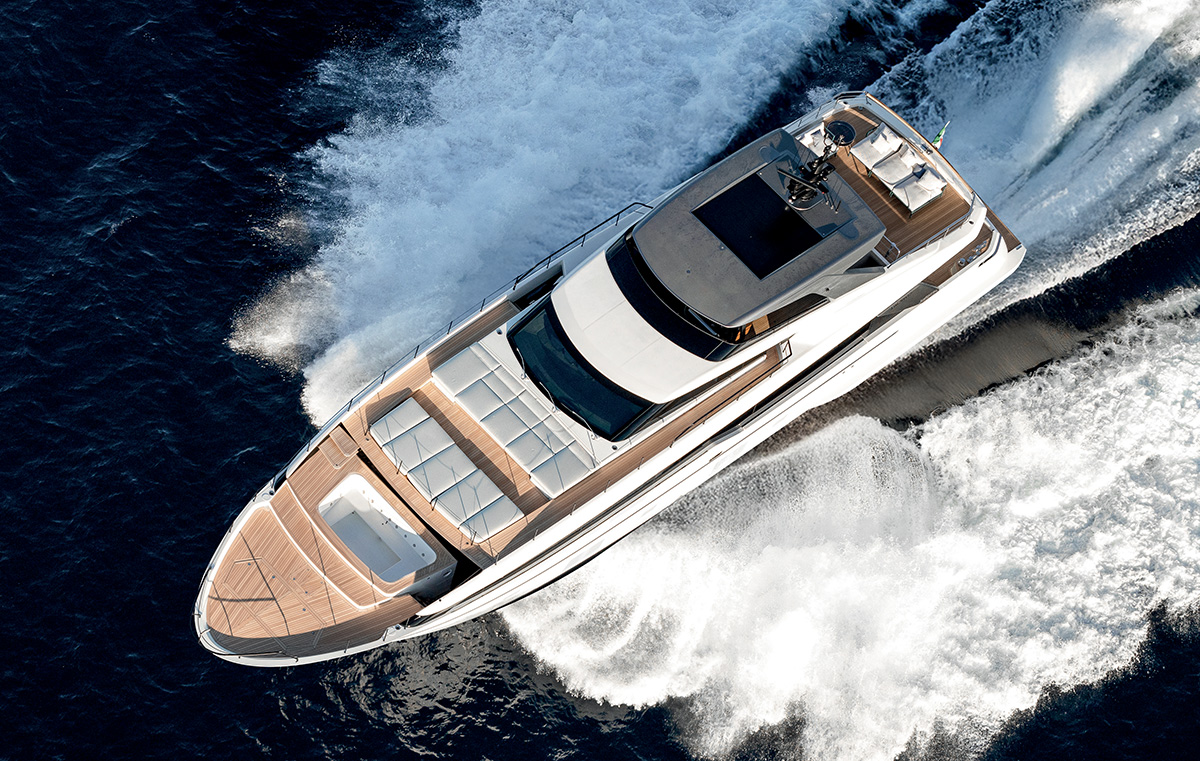
There is an ever-present connection with the outside world. When at anchor, on starboard, the bulwark can be lowered to form a terrace overlooking the sea. The side of the boat slopes downward, widening the opening and blurring the physical boundary between the saloon and the landscape. It is a technical feature that becomes a sensory experience, reinforcing the direct link with the water that the asymmetry enables. The stern, with its transparent gunwale replacing the traditional steel version and a pivoting beach platform concealing the garage, continues this theme of lightness and integrated functionality. The stern hatch helps create a generously sized beach area.
In this design, the exterior features one-way glass, so the boat appears as a single, sleek white entity from a distance. Cruising speed is 23 knots, with a top speed of 27 knots, thanks to two MTU 16V2000 M96Ls, each developing 2,637 horsepower, while the boat can host 10 people, including 5 crew members. Going beyond simple technical data, what lingers after seeing the boat is a sense of having explored a space designed with wisdom: floating architecture that does not merely organise functions but also creates visual relationships, experiences, and atmospheres, offering new perspectives on the sea.
PROJECT Sanlorenzo Technical Department (naval architecture and engineering) • Zuccon International Project (exterior design) • Lissoni & Partners (interior design)
HULL LOA 33,5m • Maximum beam 7,33m • Full mass draft 1.98m • Half load displacement 133 t • Full load displacement 140 t • Guest area: 10 guests in 5 cabins • Crew area 5 people • Fuel tank volume 12,100 l • Water tank volume 1,900 l • Waste water tank volume 900 l • Grey water tank volume 850 l
MAIN PROPULSION a) 2x Mtu 16V2000 M96 2,434 hp b) 2x Mtu 16V2000 M96L 2,637 hp • Propellers: NiBrAl in class “S”
(Sanlorenzo SL110A – The evolution of species – Barchemagazine.com – Excerpted from Barche, May 2026)