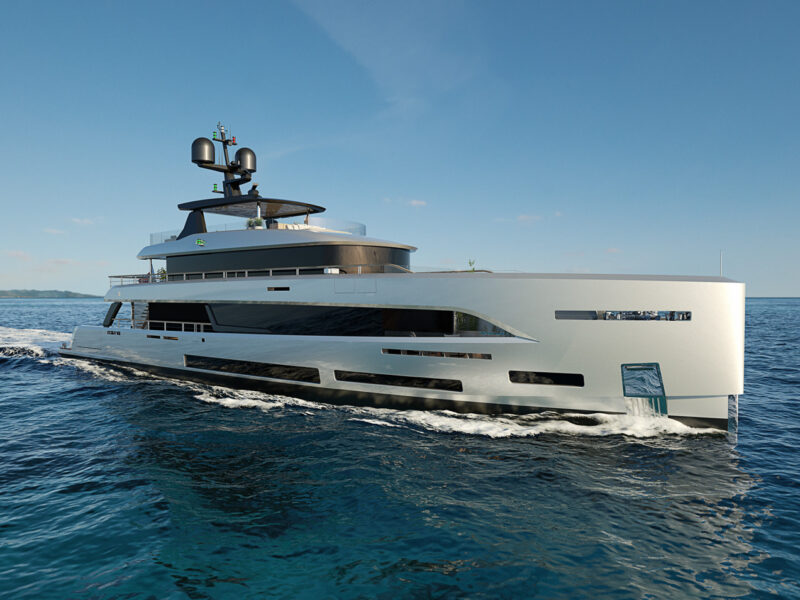
Construction of Sirena Superyachts‘ first 42 metre model is well underway. The Turkish shipyard has announced that the hull and superstructure have been joined, and work is on schedule. The company plans to launch its new flagship, the Sirena 42M, in 2026
Designers of the Sirena 42M
The designed is by Luca Vallebona (exterior and interior design) and Hot Lab (interior design), part of the Viken Group, while Van Oossanen was responsible for the naval architecture. Sirena 42M features open entertainment areas, spacious outdoor lounging areas, a distinctive owner’s stateroom with private terrace and a spacious beach club with folding bulkheads.
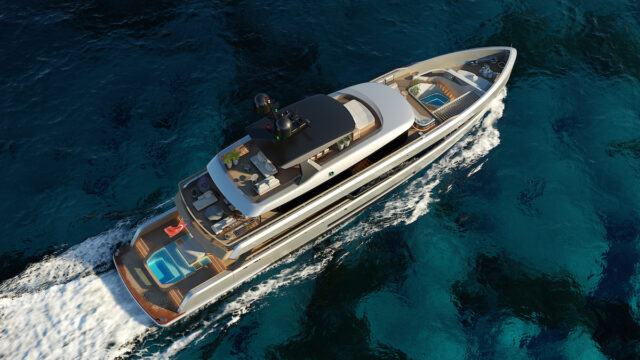
Sirena 42M, an elegant, bespoke superyacht
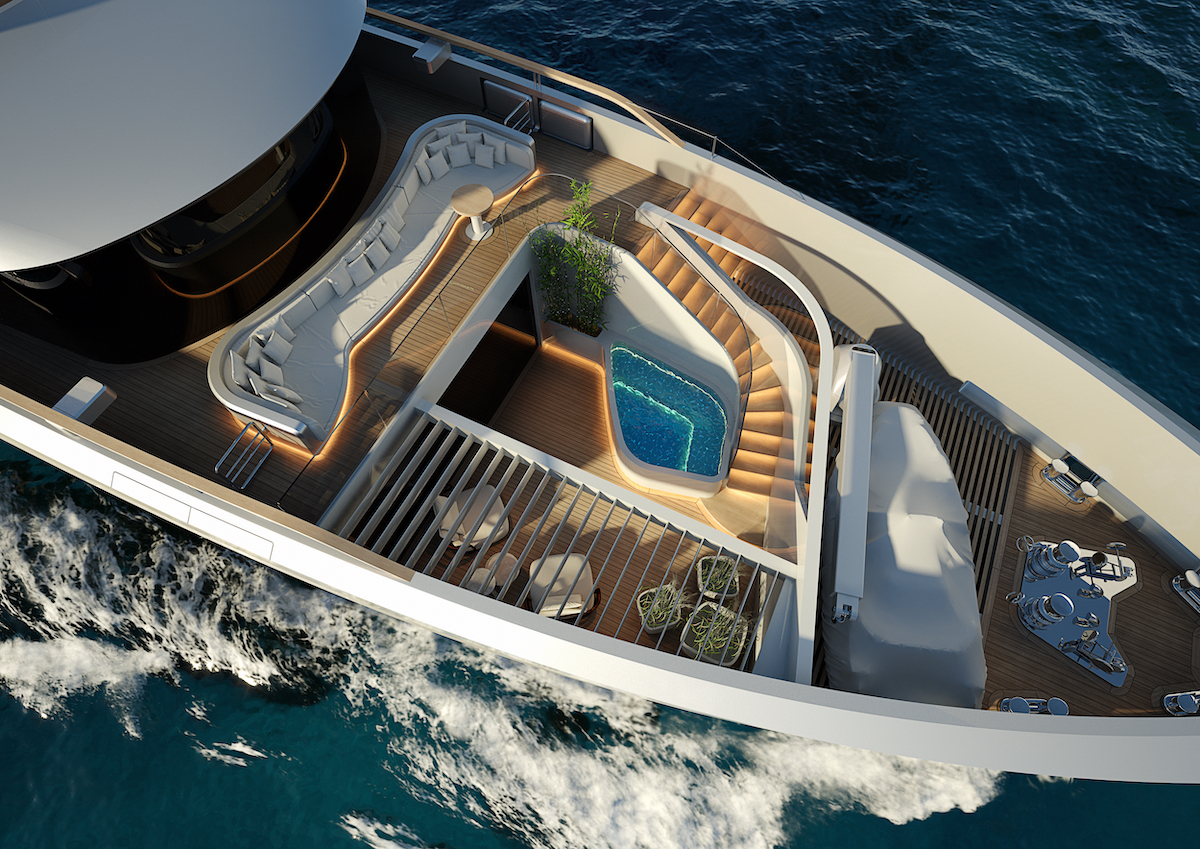
The layout of the Sirena 42M superyacht can be highly customised to suit the owner’s needs. Options include placing the owner’s suite on the main or upper deck, which in turn allows for a dedicated dining area in the saloon or a more informal setting, as well as creating a forward guest area for fine dining or pure relaxation. When the sliding door forward of the master stateroom is opened, the interior and exterior merge seamlessly. With features such as a pergola, an optional swimming pool and an organically shaped staircase leading to the upper deck, this secluded, unexpected and sunlit space becomes an integral part of the interior design. As a result, the forward cabin extends its outdoor space, creating a unique feature in today’s semi-custom market.
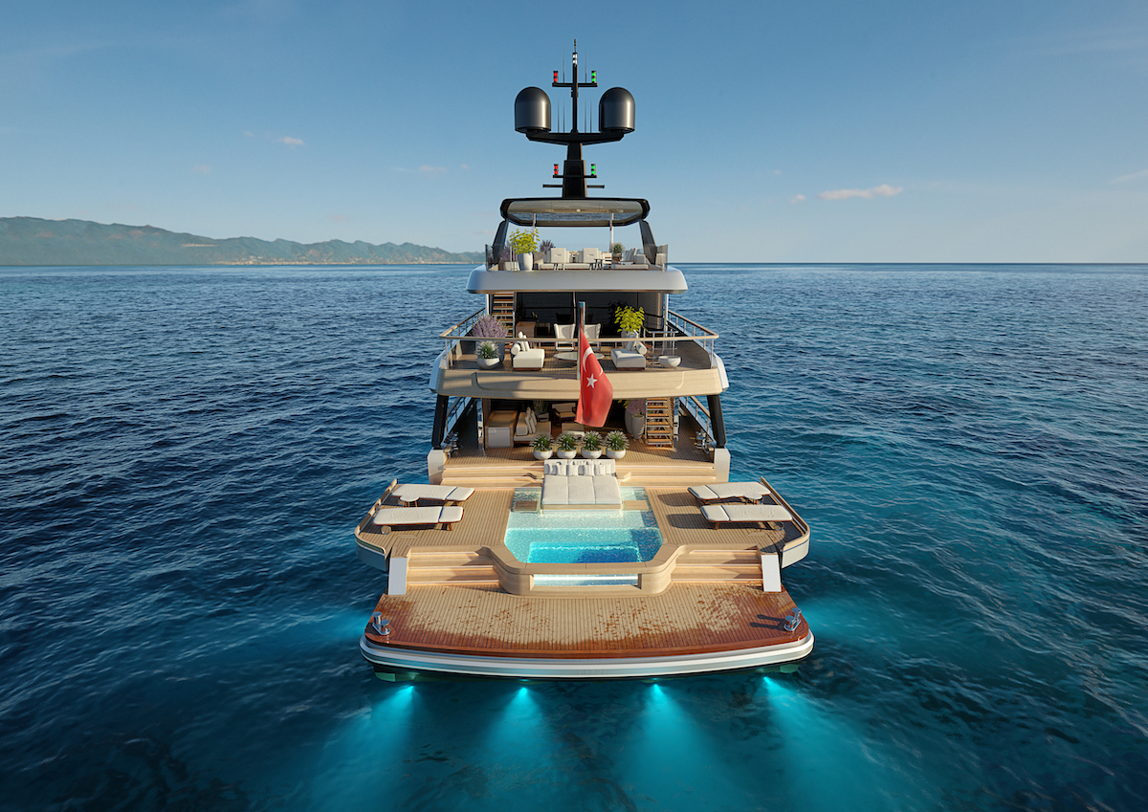
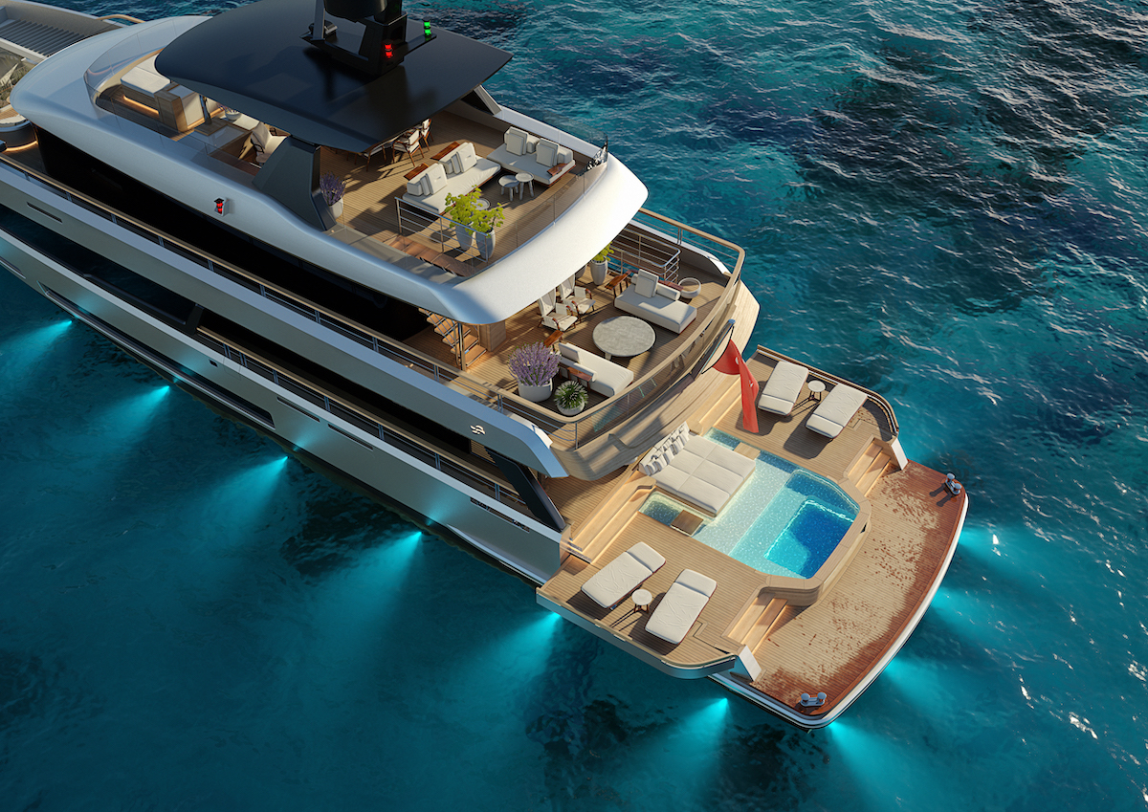
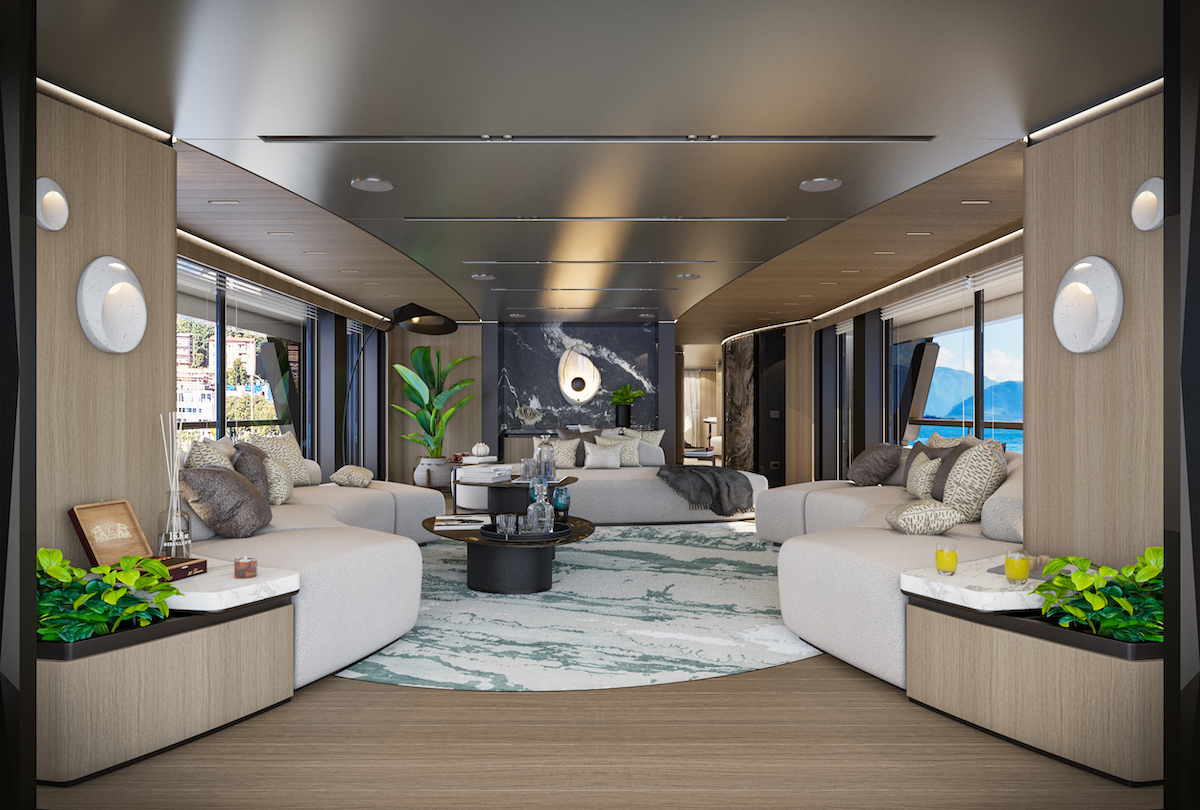
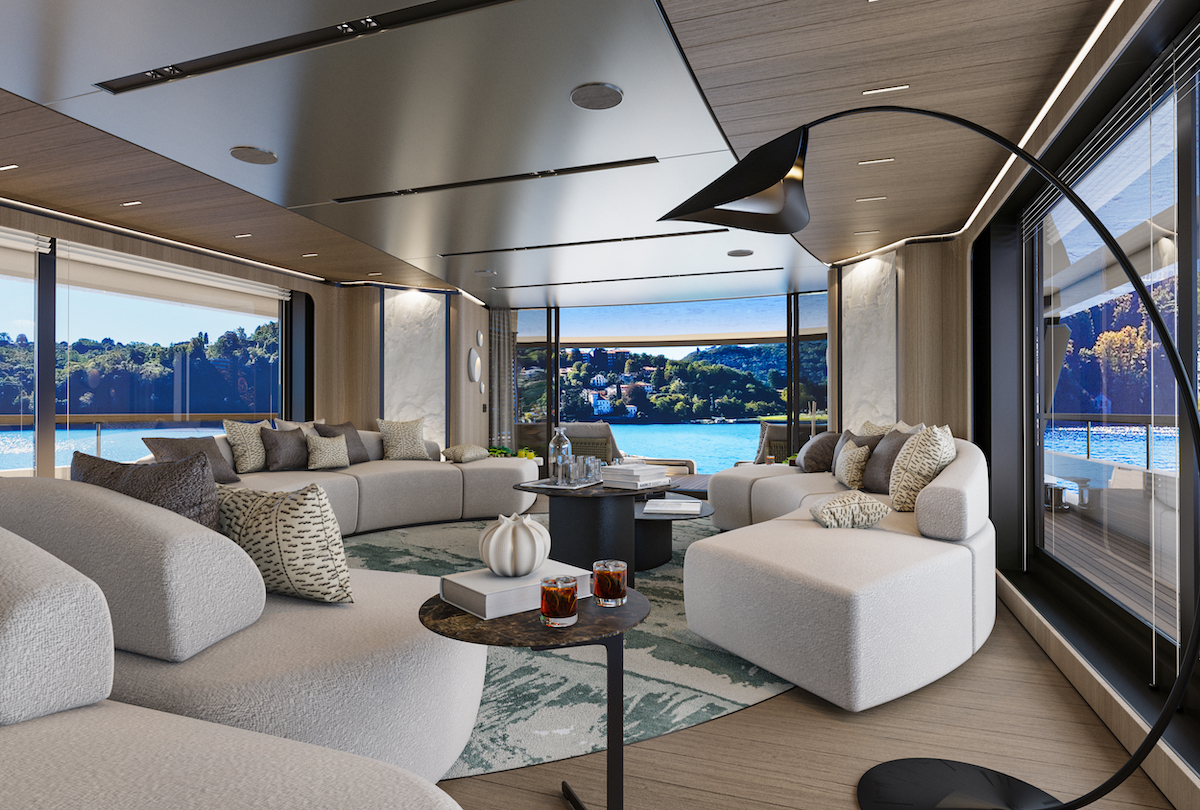


On the main deck, the aft saloon flows almost seamlessly into the aft pool a few steps below. Large windows enhance the connection to the outdoors, while the minimal use of side pillars ensures uninterrupted panoramic views.
The lower deck accommodates four guest cabins, including two VIP cabins with transverse beds. A partition integrated into the wardrobe maximises space efficiency, while en-suite bathrooms provide separation from the aft technical areas, such as the garage and engine room, and ensure superior sound insulation. The interior design cleverly blends curved and straight elements, using large mouldings and dynamic walls to maintain a balance between clarity and distinctive style.
The extended living area version features an aft saloon entirely dedicated to relaxation, as well as two highly customisable spaces. The first, forward of the starboard staircase, is an intimate space that can be used as a games room, lounge or study. The forward section is designed as a comfortable and inviting dining area. Once again, natural light and direct access to the outdoors via the adjacent deck enhance this design, enhancing both atmosphere and functionality.
Nordic meets Mediterranean
The interior of the Sirena 42M is fresh, elegant and innovative. It combines a clever mix of linear and curved geometries, drawing on a palette of warm, natural materials contrasting with cool, luxurious finishes. The design language combines richly textured fabrics with an abundance of greenery.
The choice of materials ranges from natural beech and oak to cotton and chenille for the sofas, while a metal with a titanium effect is used for the headboards. The result is a light, desaturated colour palette that enhances and amplifies the sunlight that floods each room.
The style perfectly blends Nordic design with a softer, more relaxed Mediterranean atmosphere. Ultimately, the interior reflects the essence of the yacht as a whole: a floating dream home that is adaptable, meticulously crafted, sophisticated but not ostentatious, technically proficient and effortlessly elegant.
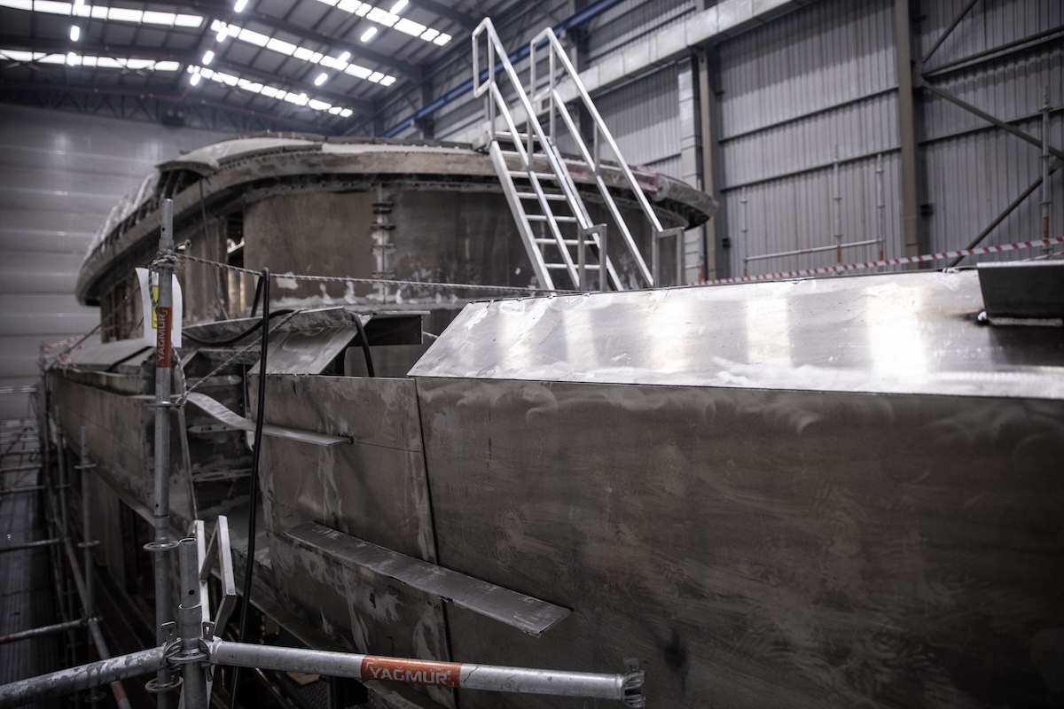
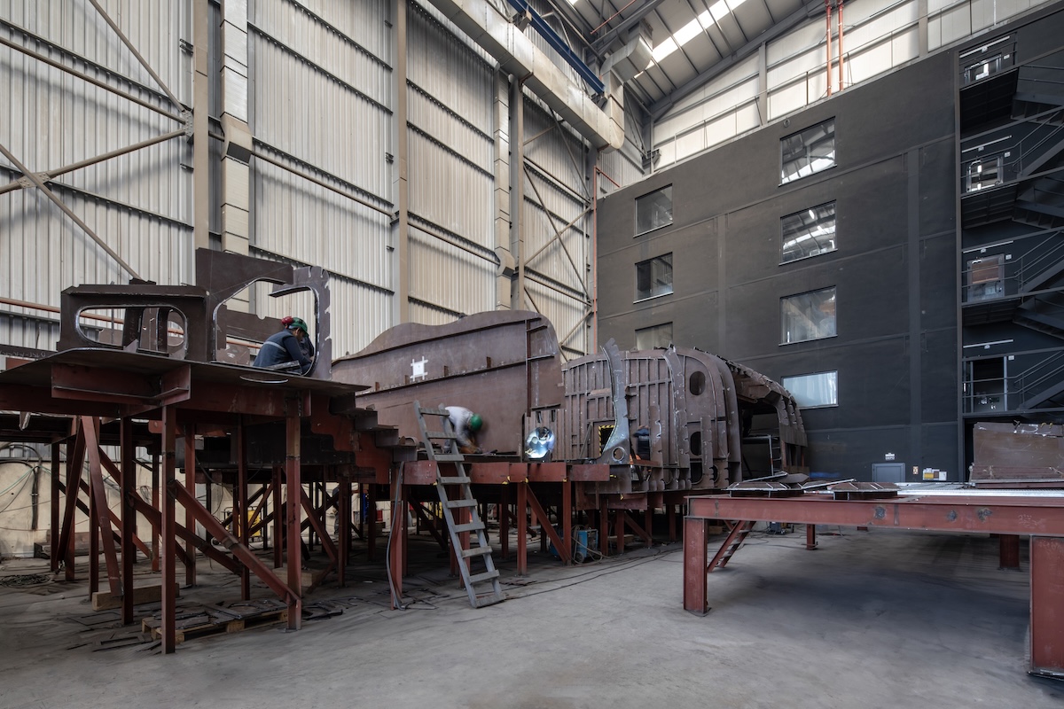
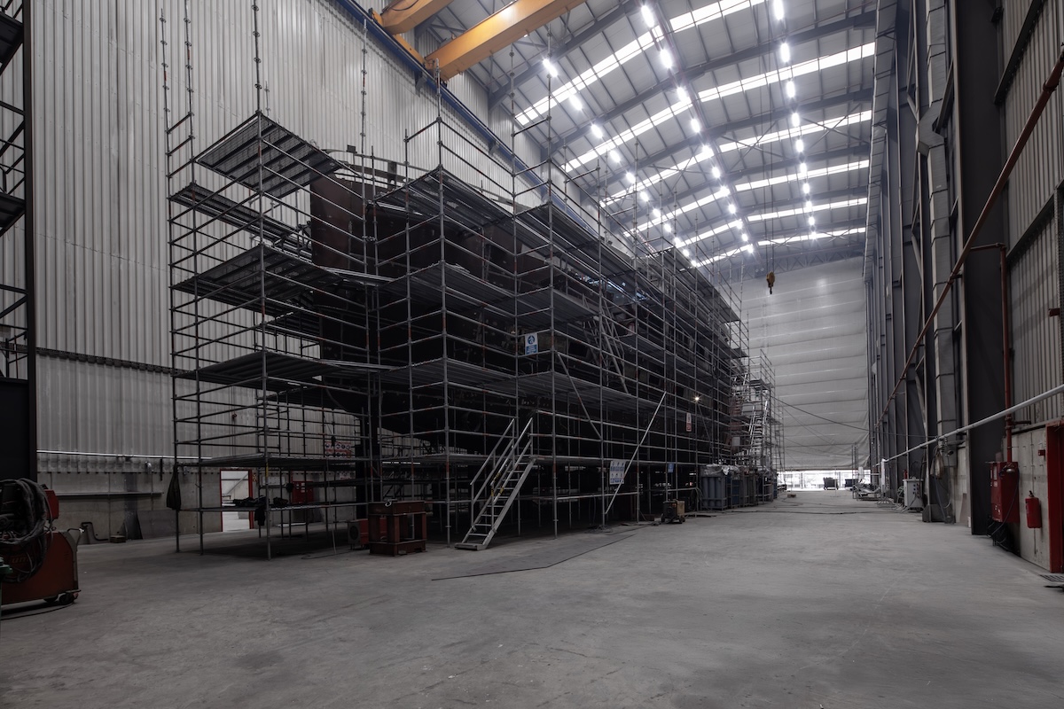
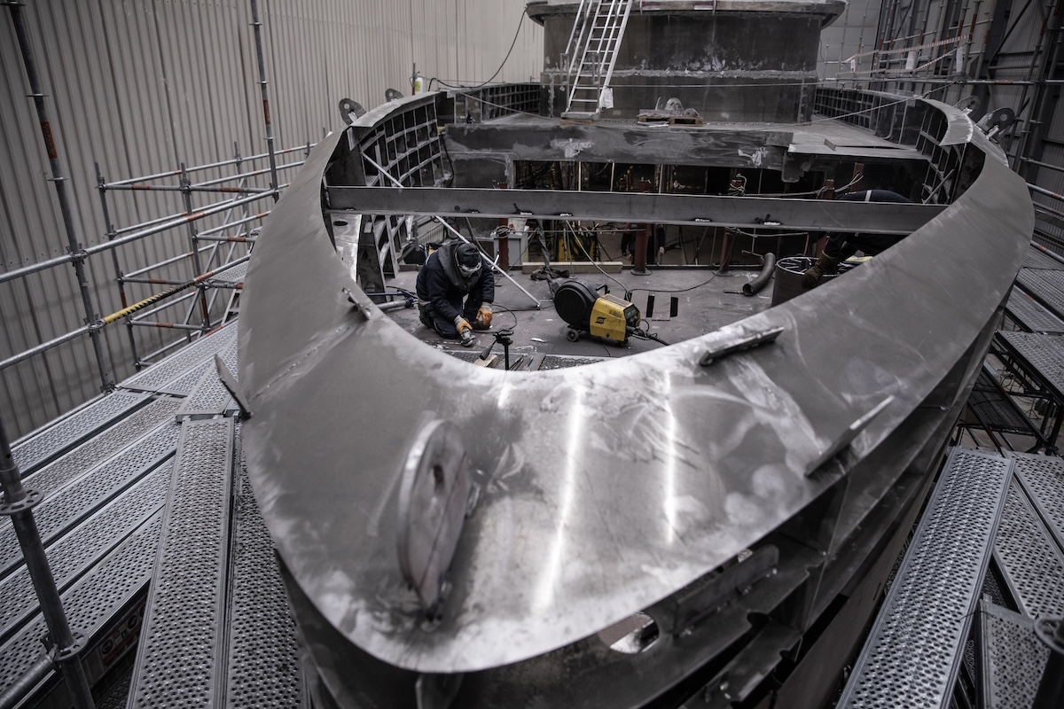
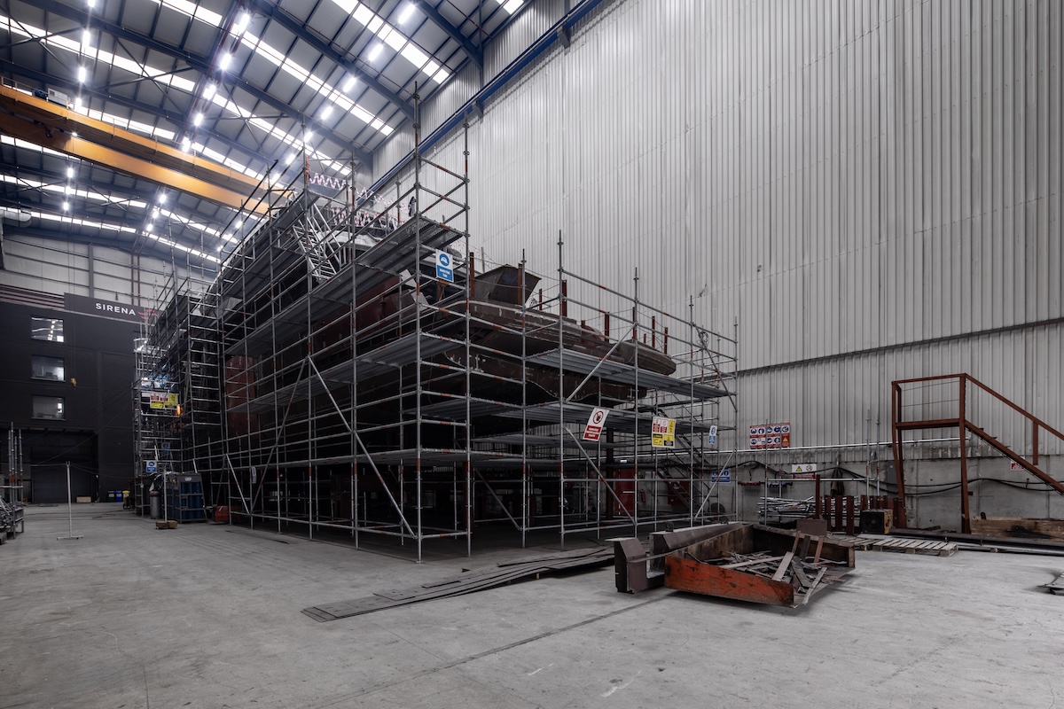
The Sirena 42M under construction, photo credit Emre Boyoglu
Sirena Superyachts, https://sirenayachts.com/super-yachts/
(Sirena Superyachts – The first Sirena 42M superyacht will be launched in 2026 – Barchemagazine.com – February 2025)