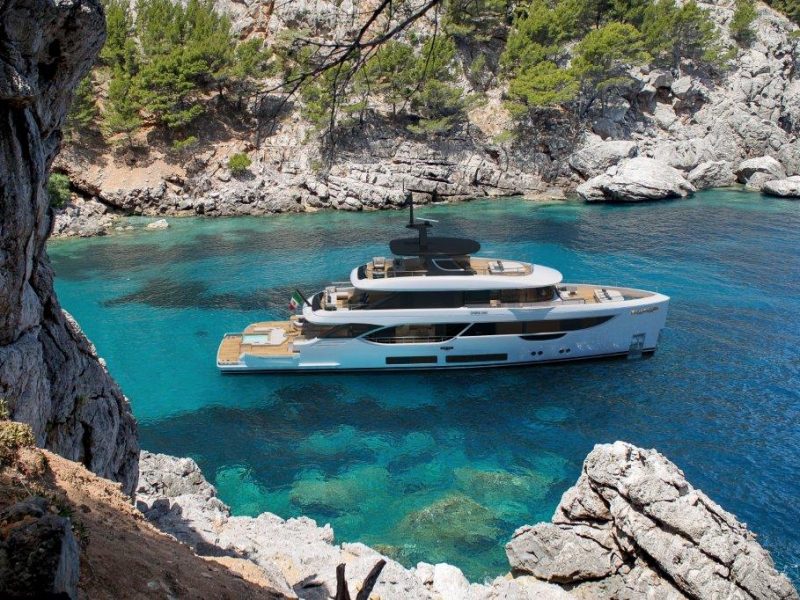
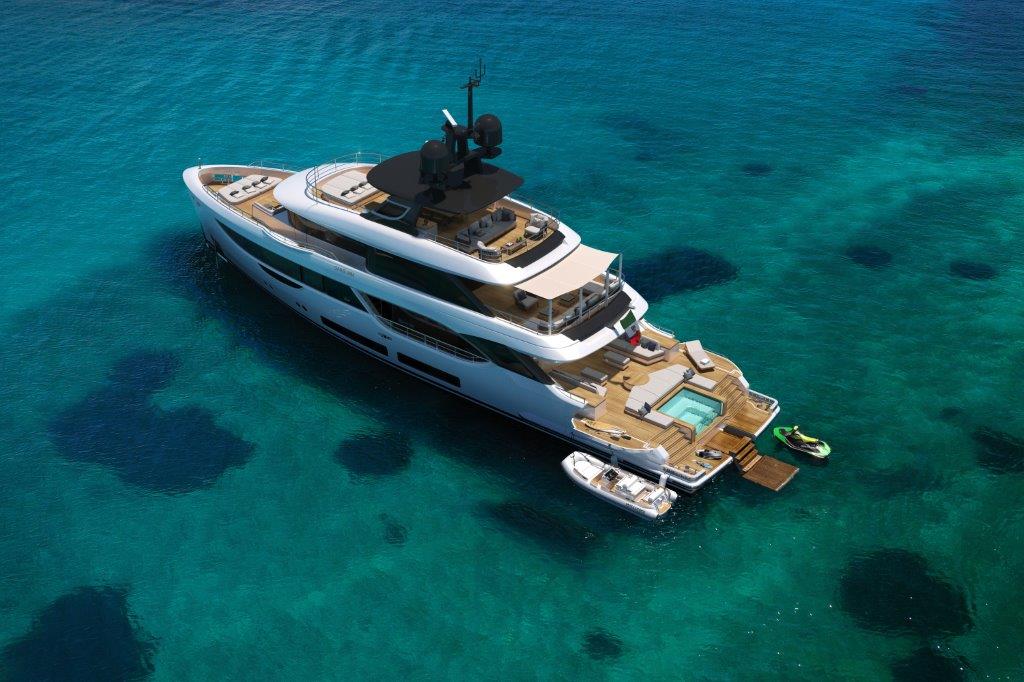
Benetti has unveiled renderings of its new fibreglass superyacht Oasis 34M, designed to make the most of her size, especially outdoors. As for her bigger sister, the external design is signed by the English studio RWD, while the interiors are by Bonetti & Kozerski. Formal elegance, but also an eye for glamour.
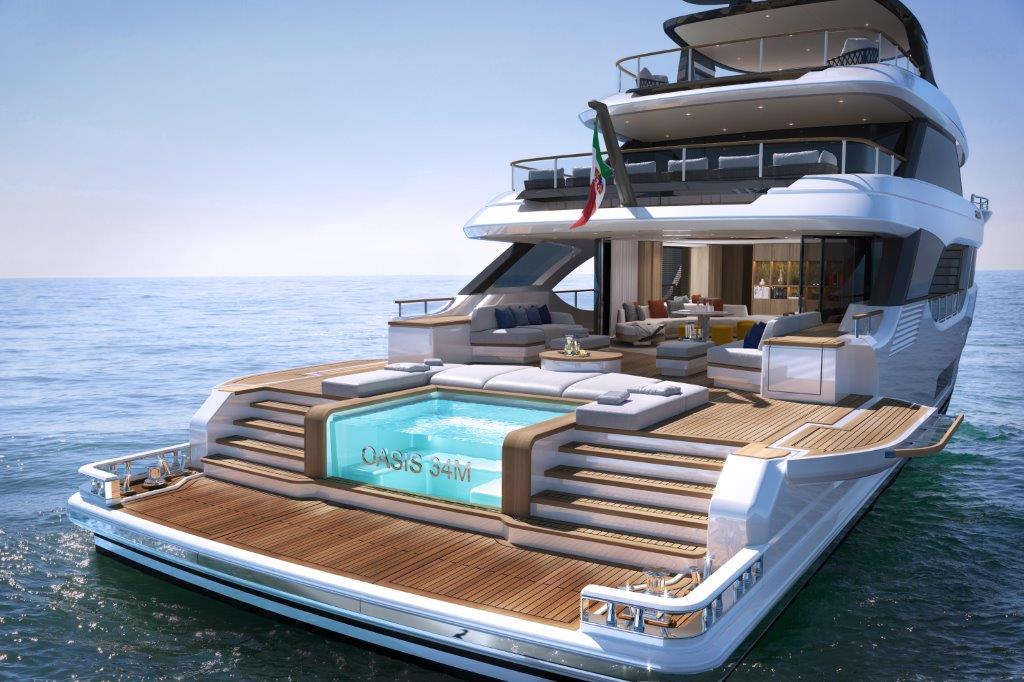
Oasis 34M, like her bigger sister Oasis 40M (which we’ve talked about in this article), develops from Oasis Deck, an architectural solution developed by Benetti that presents five unique features: two wings that can be opened on both sides; an integrated infinity pool with transparent glass, surrounded by a sunbathing and lounge area; a 270-degree open view towards the stern, free from parapets and sofas; a connection with the interior and a social design that conceives the whole deck as a large glamorous and social oasis.
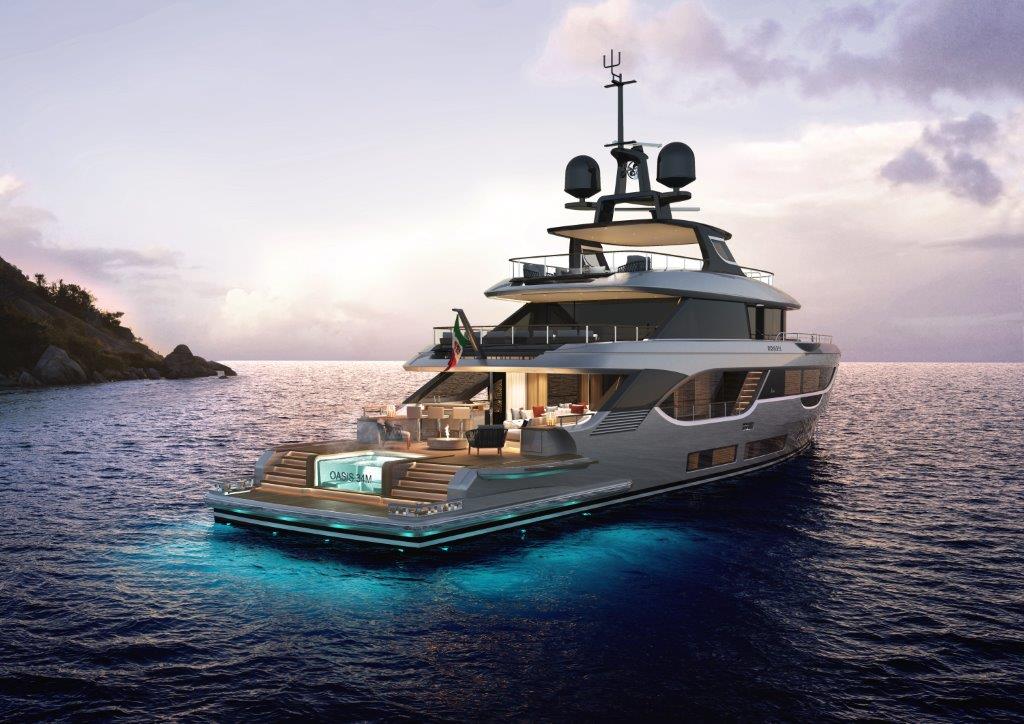
RWD took care of the exterior lines, while the interiors were designed by Bonetti & Kozerski, the New York-based architectural firm with expertise in residential and hotel design.
Oasis 34M, formal elegance… with a touch of glamour
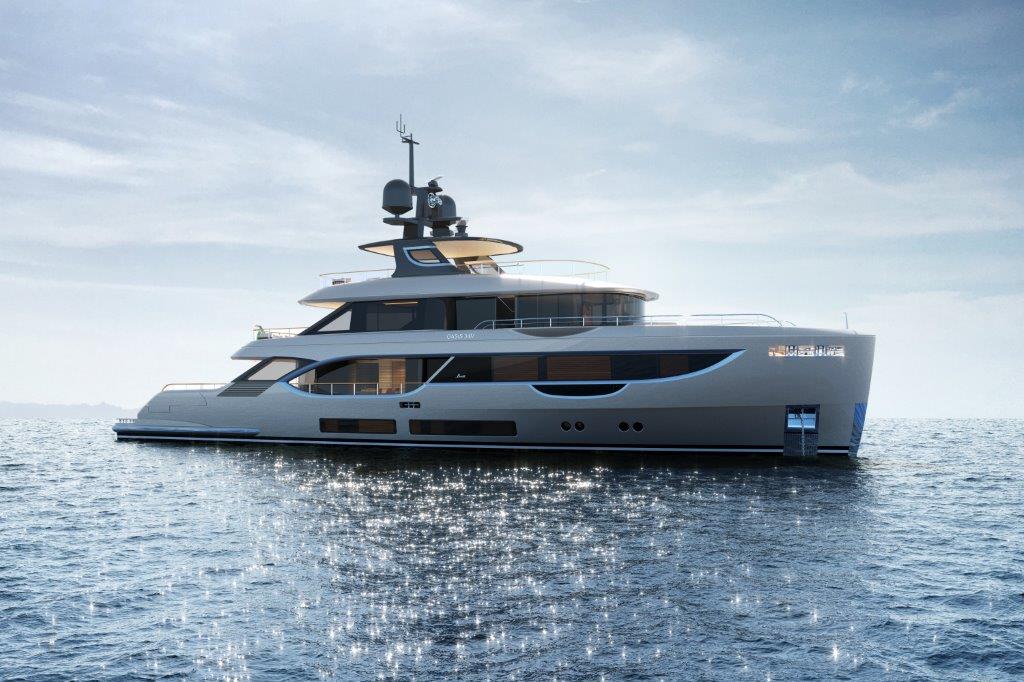
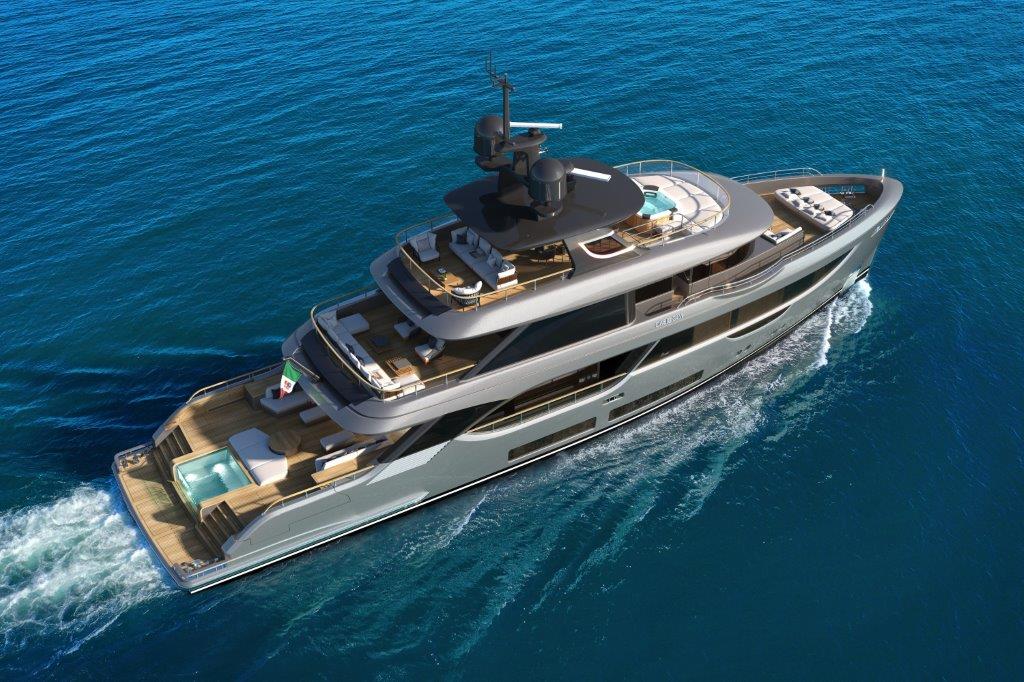
For the exterior design, the English studio opted for an elegant vertical bow and a curved profile line, broken only by the verticality of the windscreen in the wheelhouse; the full-height windows are part of the overall design, alternating with the counter-curved signs on the hull. There is also room for car design, which inspired the hull side grilles and the silver profiles.
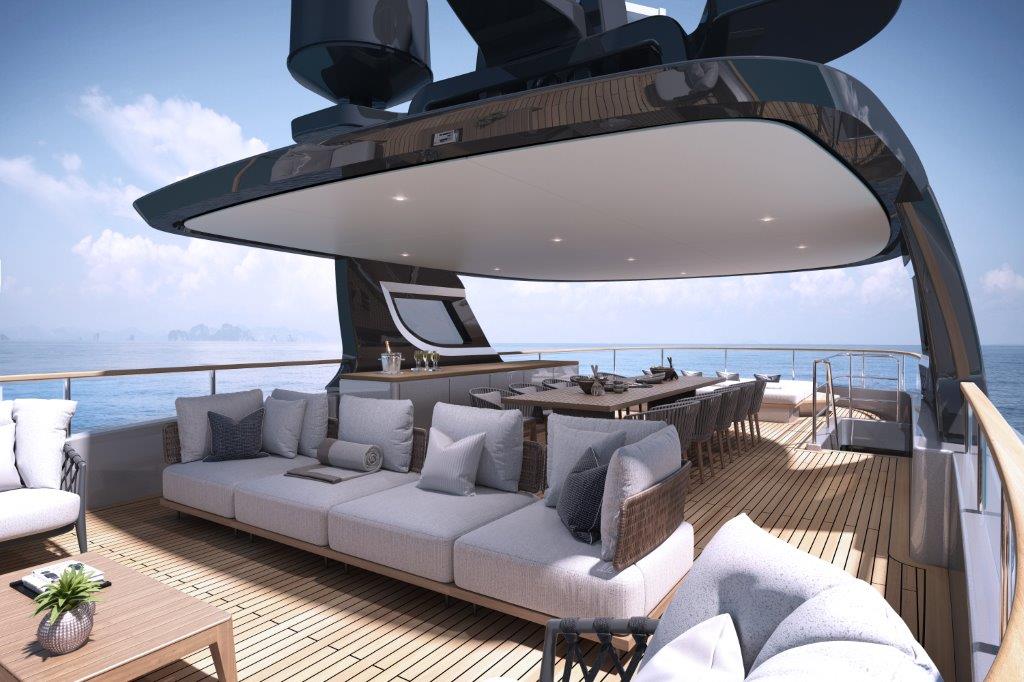
Oasis 34M is spread over three decks, with a large sun deck with hard tops and many open-air areas. All the decks are reached by stairs so that the aft terraces are free and lived as spaces in visual contact with the sea.
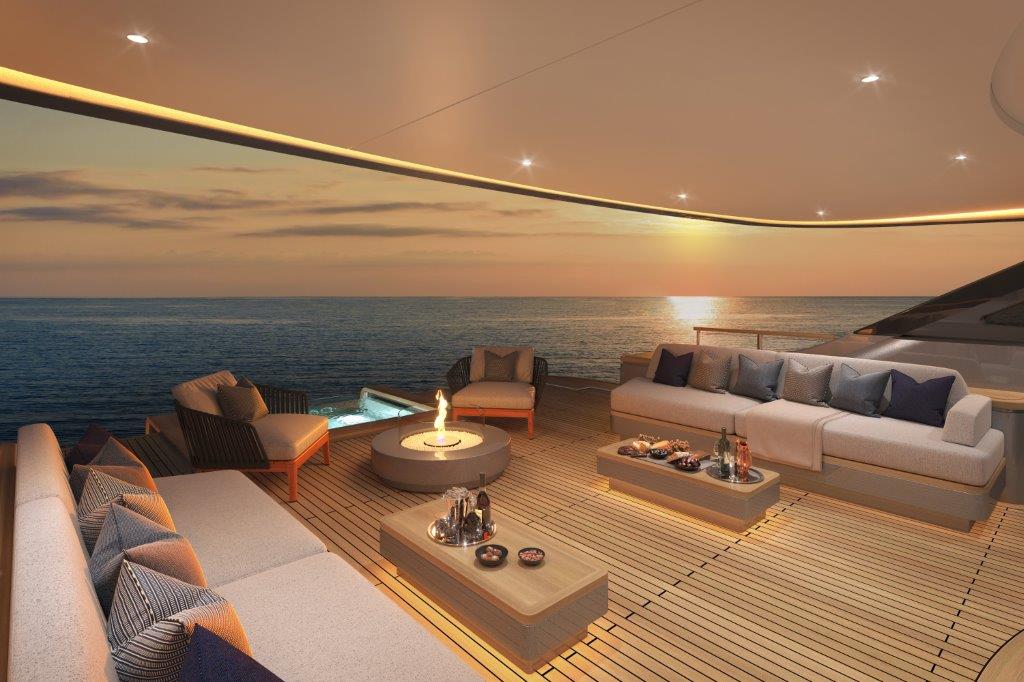
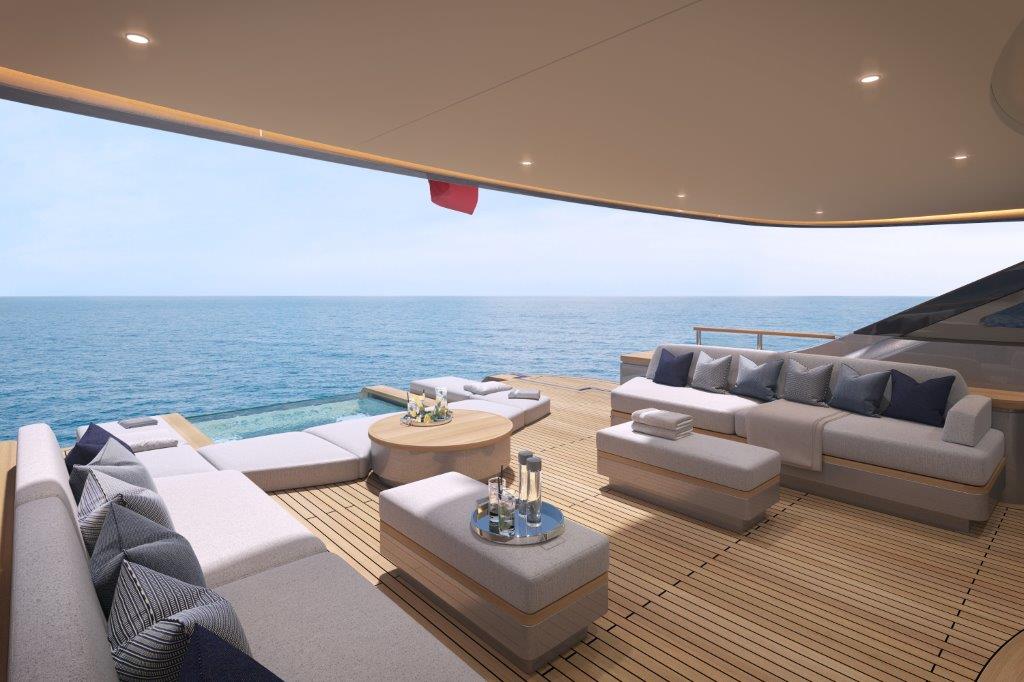
The luxury of simplicity
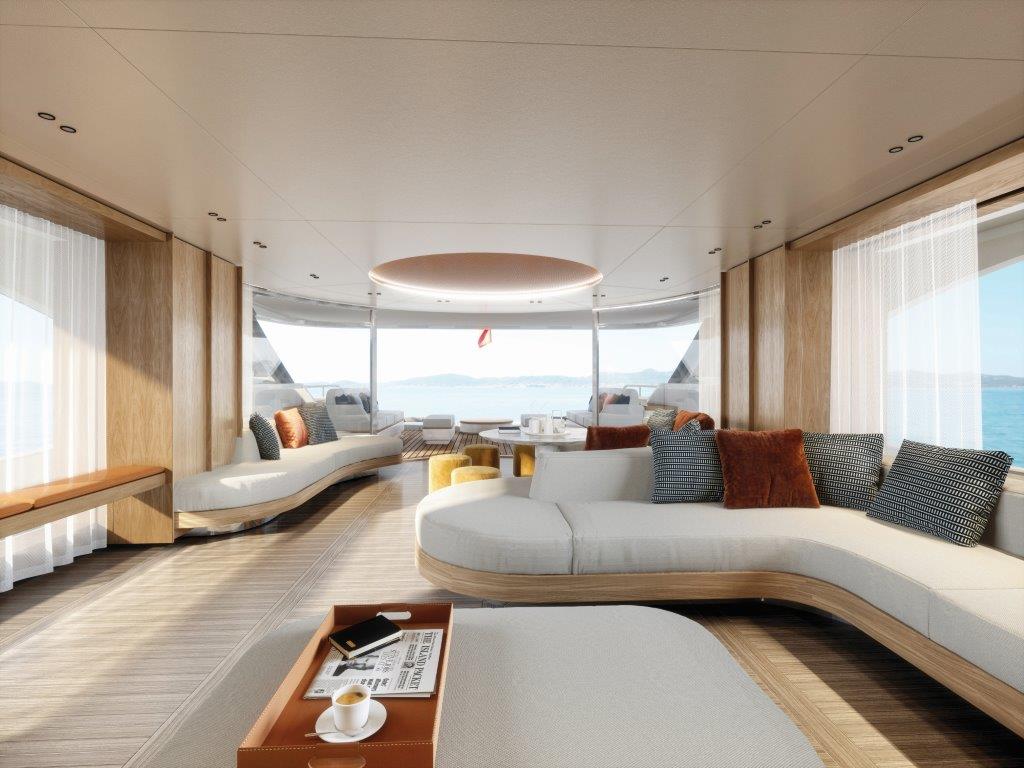
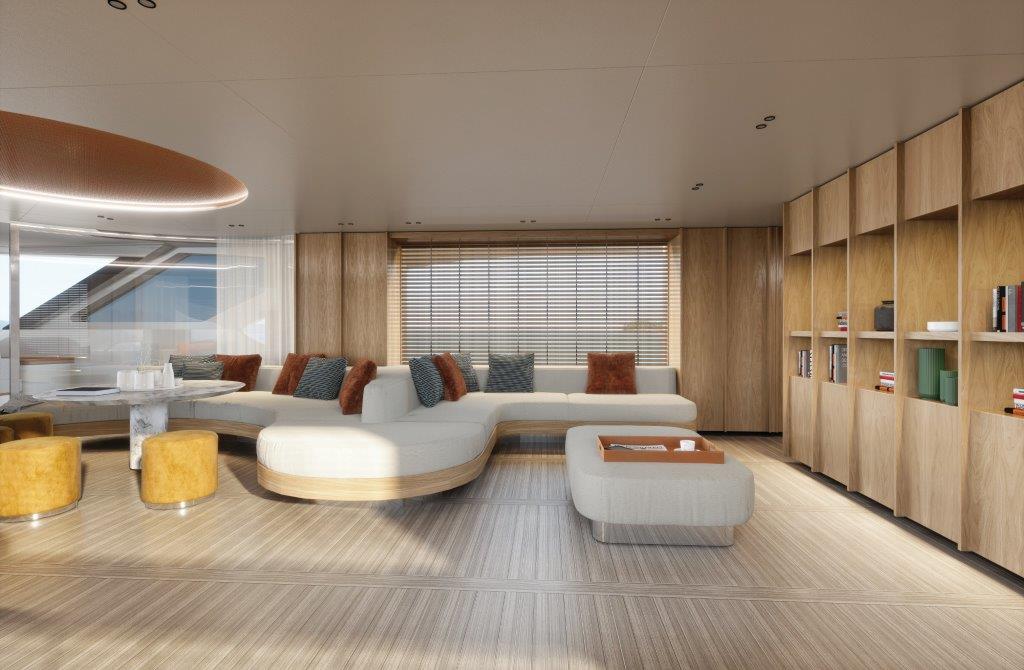
The interior is connected to the aft terraces by two curved sliding doors. From here you can proceed to the main deck living area, while the doors disappear to create a single open space. The saloon is offered in a full lounge version: a large area designed by the fluidity of the shapes of the sofas that speak of modern, informal furnishings; the dining area is in the upper deck skylounge.
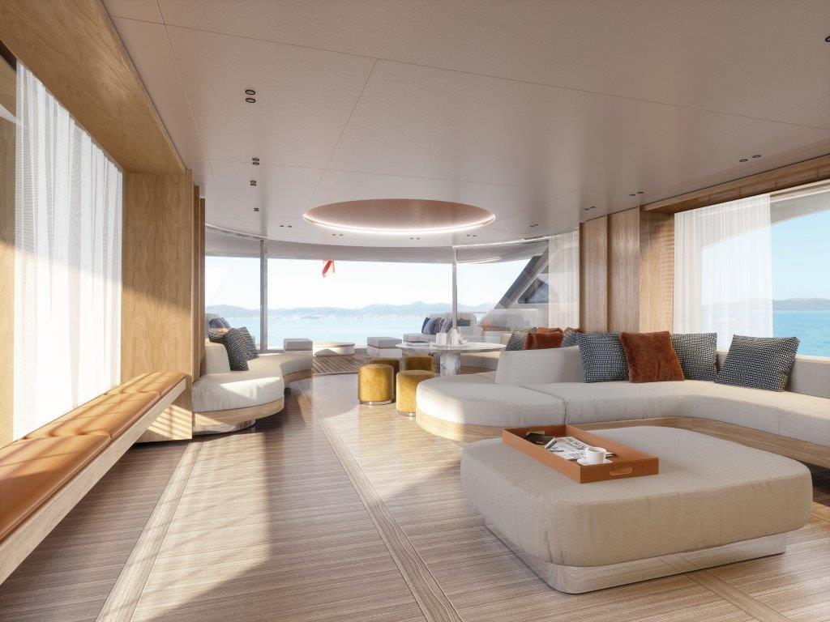
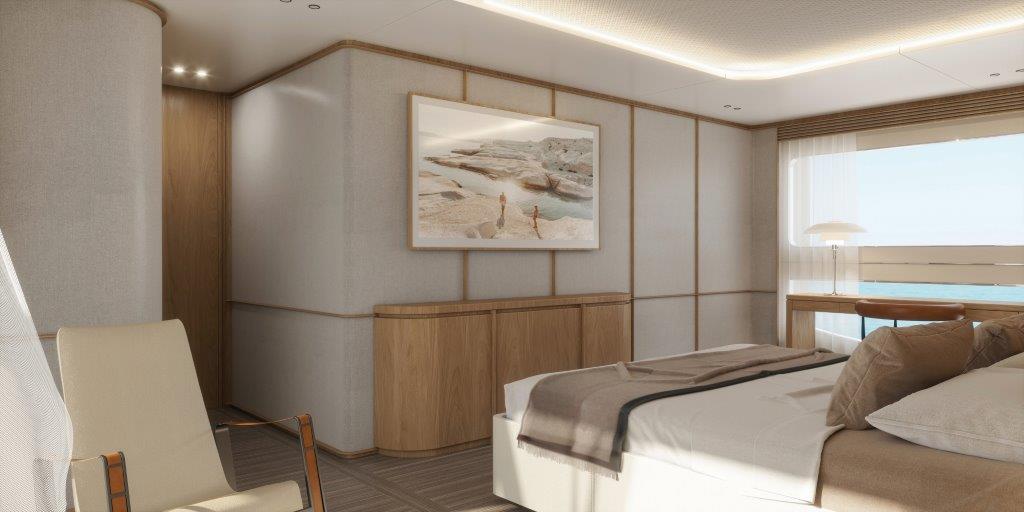
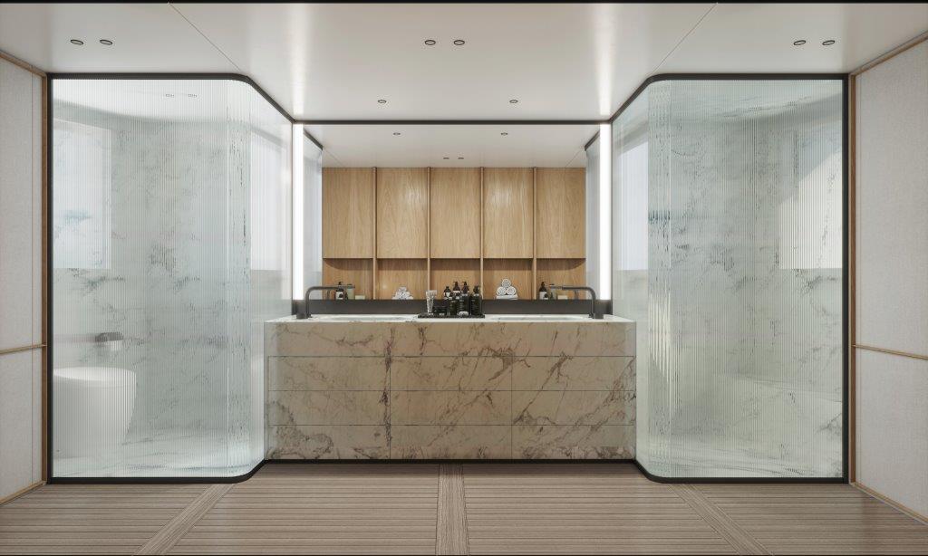
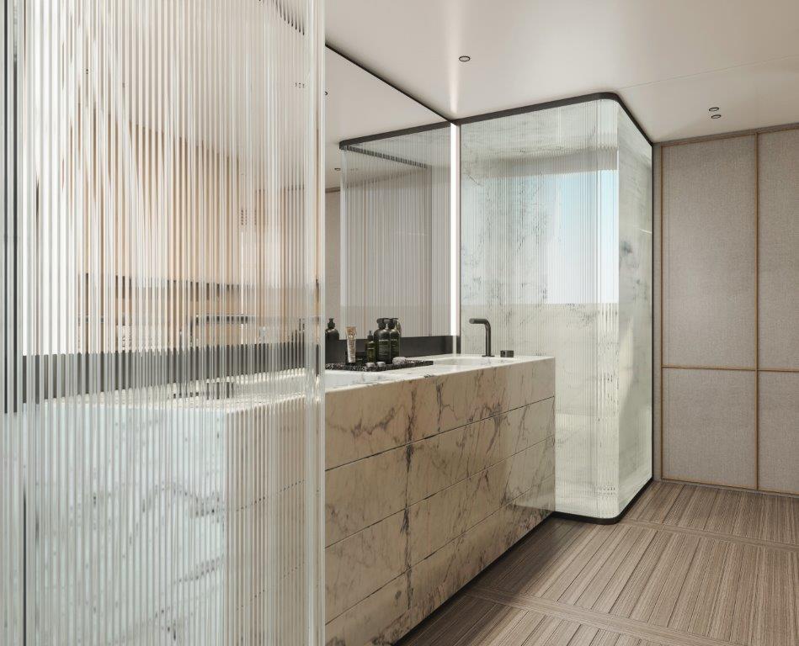
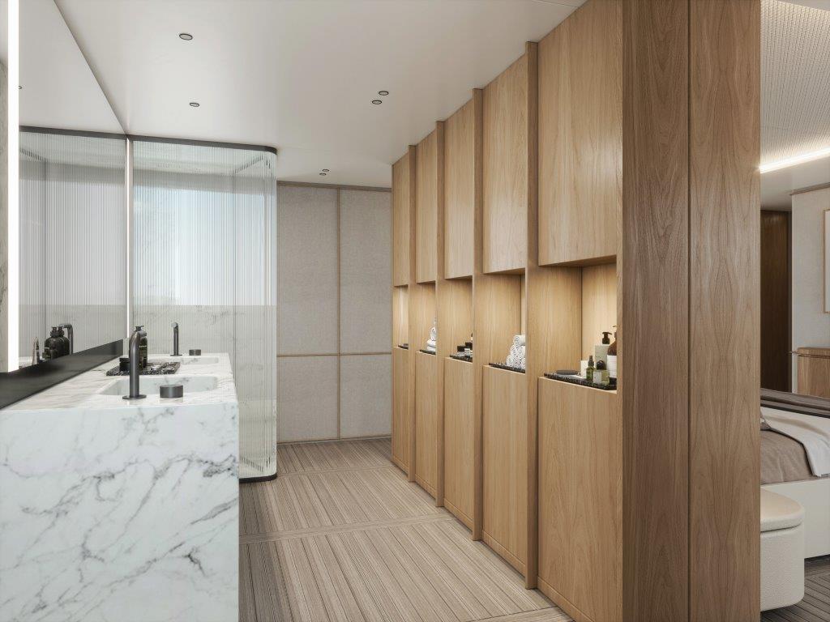
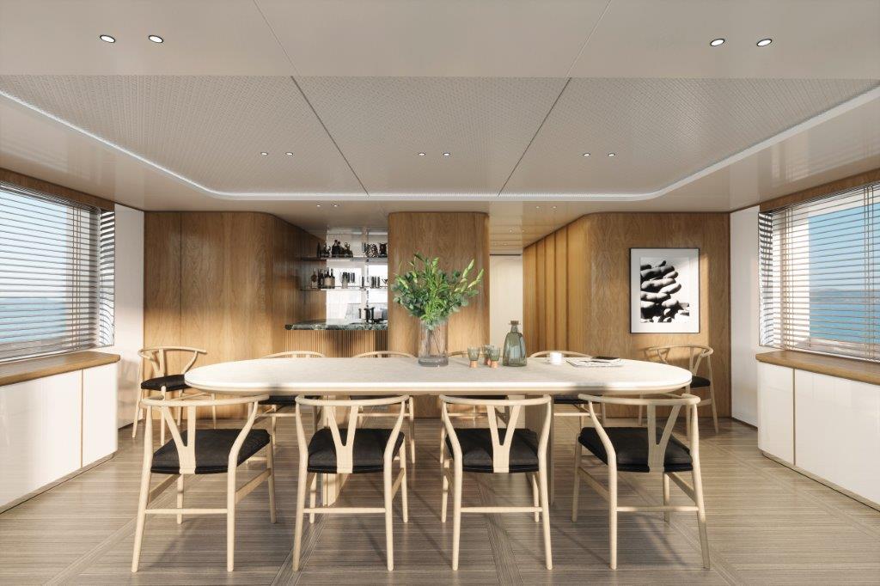
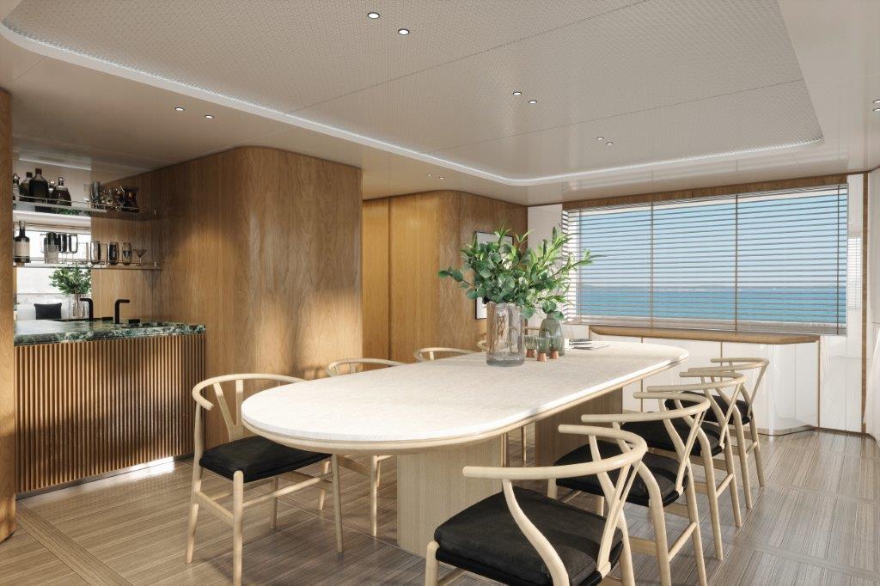
The choices made by the Bonetti/Kozerski studio focused on the theme of the fluidity of spaces, which stands out in the furnishings, the shape of the elements and the decorative details, all characterised by a circular pattern. For the materials, the philosophy is less is more: few but fine, together with a colour palette limited to a few nuances. The narrow-slatted teak of the exteriors dialogues with the wooden flooring of the main and upper decks in a lighter shade that makes the rooms brighter. The finishes of the furnishings and bulkheads are in light oak, designed to let the side windows take centre stage.
Layout
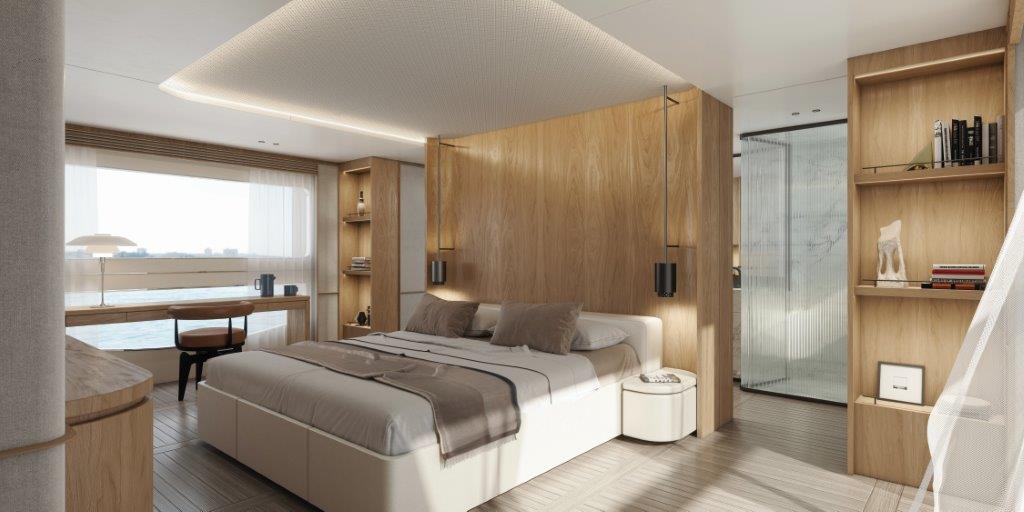
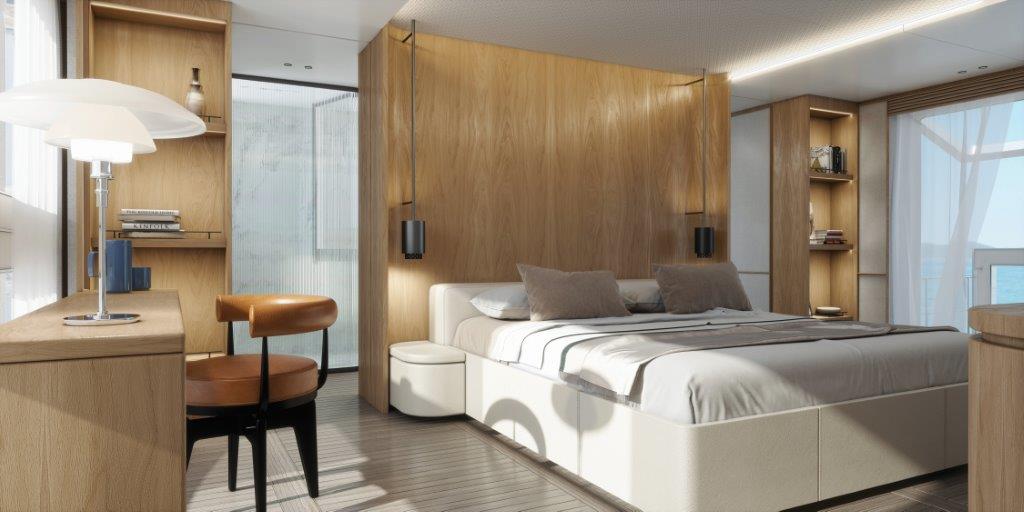
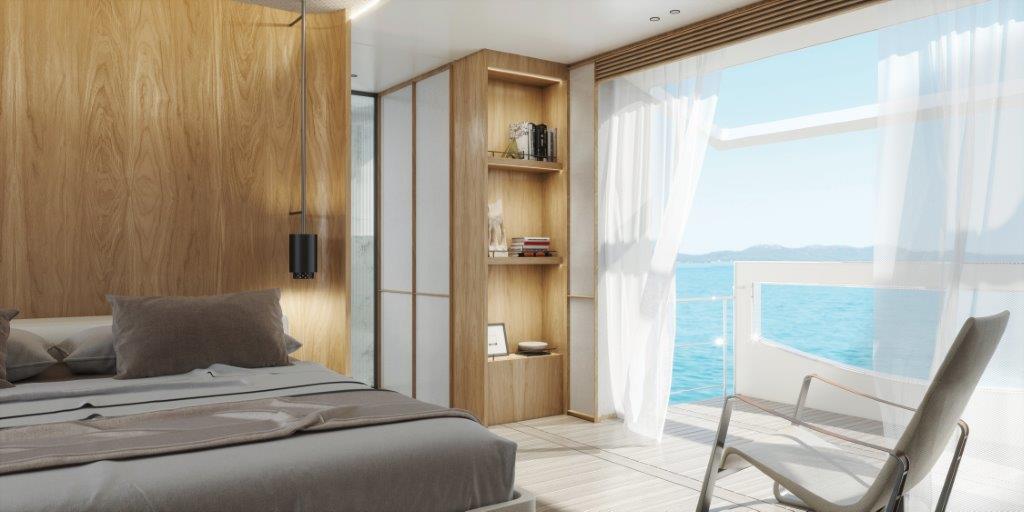
Occupying the entire forward section of the main deck is the master suite, which can be configured with a foldaway terrace on the starboard side. The bed seems to float in space and is anchored on the aft wall which acts as a headboard and divider to the full-beam bathroom, preceded by a dressing area on both sides.
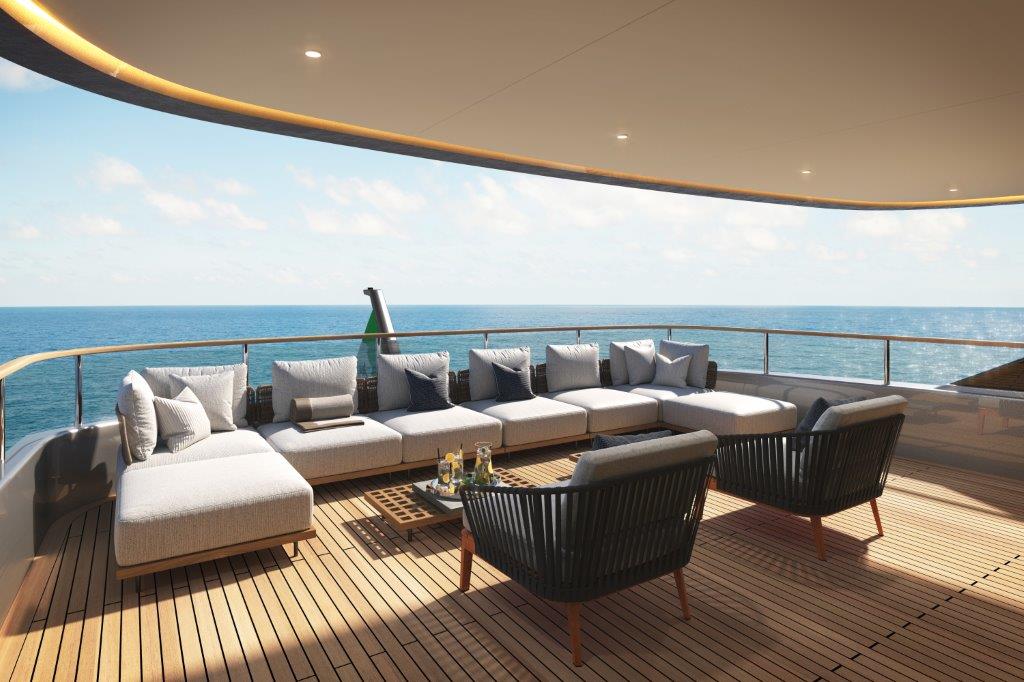
The dining area is located in the upper deck and is served by a convenient pantry. Connected to the main deck galley by a dumbwaiter, it opens out onto an aft terrace with sofas and seating. Another open-air dining area is provided on the sun deck.
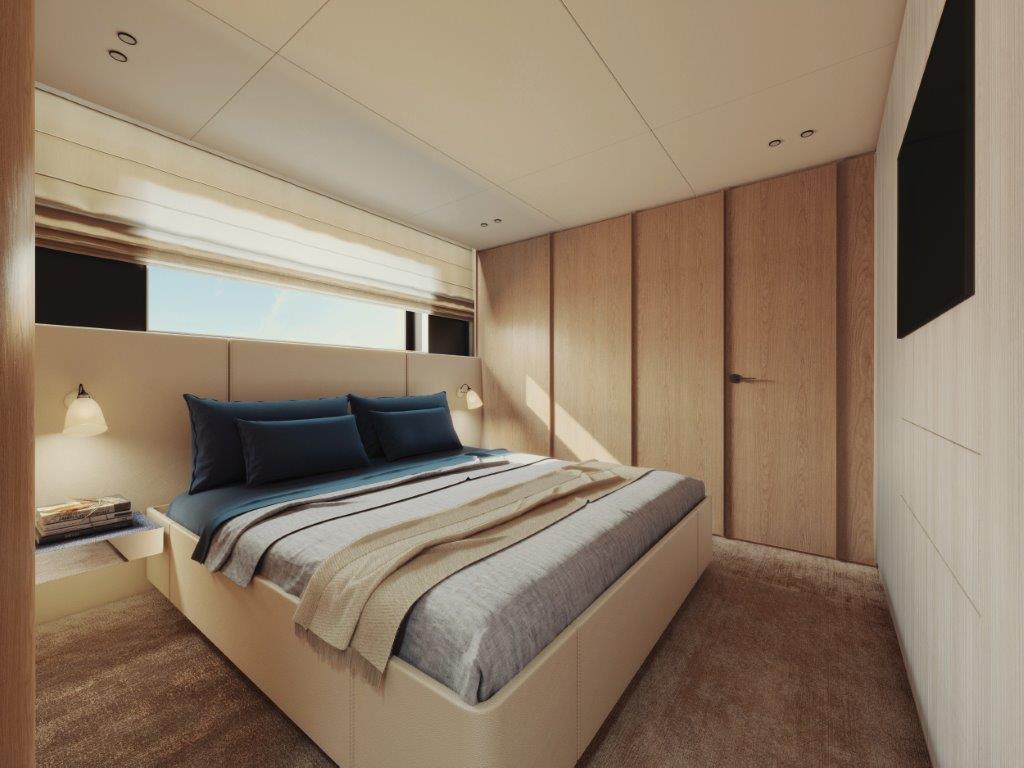
The lower deck is dedicated to guests, with two VIP cabins and two twins. The service and crew areas are distributed for maximum functionality, with the galley and main pantry on the main deck and the captain’s cabin on the upper. Three crew cabins and crew mess are on the lower.
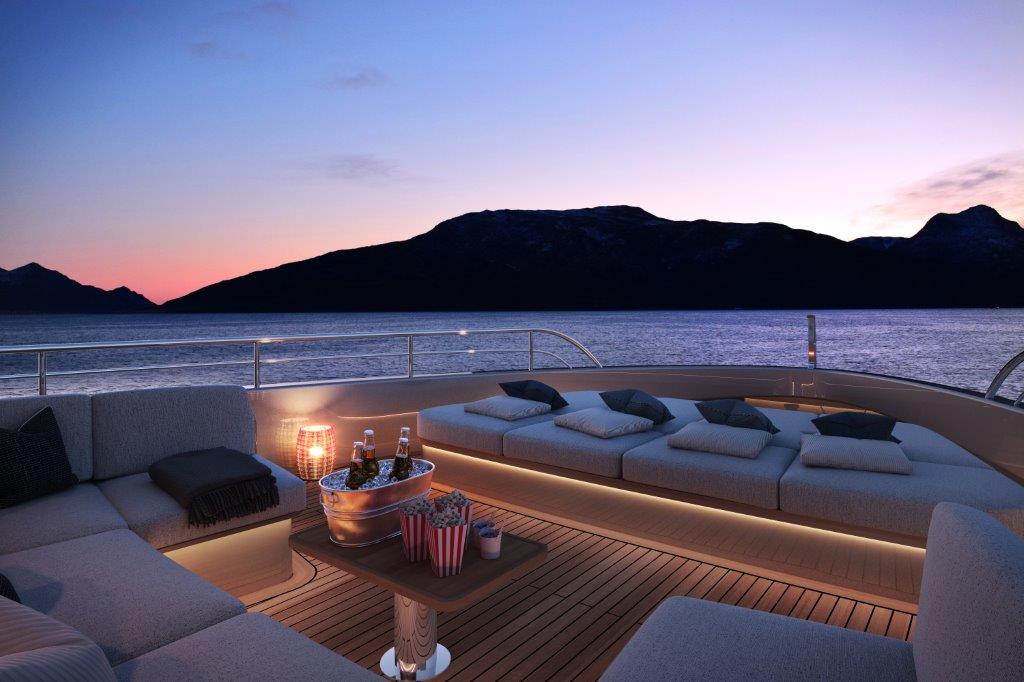
There are several layout options, with the possibility of repositioning the internal dining area on the main deck and conceiving the skylounge as a multifunctional area that can become a cinema room with TV screens or a gym with fitness equipment. At the bow, the sundeck conceals the space for a jet ski, while the garage for a 5-metre tender is conveniently located off to the side of the boat, to make the most of the Oasis Deck.